Welcome Home to Comfort, Space & Community! You’ll love all that this fantastic 2-bedroom ranch-style townhome has to offer, including a non-conforming bedroom and plenty of additional living space on the lower level! Located in a super-friendly neighborhood with convenient access to everyday amenities, this home combines comfortable living, thoughtful features, and wonderful opportunities to enjoy the outdoors. And when summer rolls around, you’ll appreciate access to the neighborhood swimming pool! Welcome your guests from the covered front porch and invite them inside to discover a bright, open-concept main living area where the living room, dining space, and kitchen flow together beautifully. Gorgeous hardwood floors extend throughout the living and dining areas, while a vaulted ceiling and expansive banks of windows create an airy, light-filled atmosphere. When Iowa’s winter weather arrives, the gas fireplace adds just the right touch of warmth and coziness. The dining area opens through a sliding glass door to the composite deck, new in 2025 — the perfect spot for summer grilling, outdoor dining, and entertaining friends and family. Even better, the home’s siding and roof were also replaced in 2025, adding to its appeal! The spacious kitchen offers an abundance of cabinetry and countertop space, a convenient pantry, and room for a small dining table. All kitchen appliances are included, making your move even easier. Just steps away is the conveniently located laundry area and there's an exit to the attached two-car garage. The main-level primary suite is a comfortable retreat featuring carpeting, a vaulted ceiling, a walk-in closet, and a private en-suite bathroom. Enjoy the convenience of dual sinks, a traditional bathtub, a tiled walk-in shower, and a separate enclosed toilet area. A second main-level bedroom and another full bathroom provide flexibility for family, guests, or a home office. Head downstairs to discover even more possibilities! The lower level features a non-conforming bedroom, a full bathroom, a carpeted family room, and an abundance of additional flexible space. Whether you envision a home office, game room, workout area, hobby space, or the ultimate hangout zone, there’s room to make it your own. Unfinished storage space provides a practical place to keep seasonal items and everything you’d like tucked away. Beyond your front door, enjoy the added perk of neighborhood swimming pool access, along with a location close to the library, parks, trails, pickleball courts, shopping, and dining. With inviting living spaces, valuable 2025 updates, an attached two-car garage, and a welcoming community, this home has so much to offer. This unit must me owner occupied. Come see it soon—you just might decide to stay!
For sale by owner
$279,000
2524 Pine Cir, Urbandale, IA 50322
2beds
2,109sqft
SingleFamily
Built in 1985
5,772 Square Feet Lot
$283,800 Zestimate®
$132/sqft
$653/mo HOA
What's special
Gas fireplaceUnfinished storage spaceConveniently located laundry areaGorgeous hardwood floorsInviting living spacesExpansive banks of windowsTraditional bathtub
What the owner loves about this home
To buy this home, contact me directly by calling the number next to "Property Owner" below.
- 10 hours
- 118
- 8
Listed by:
Property Owner (515) 229-9655
Facts & features
Interior
Bedrooms & bathrooms
- Bedrooms: 2
- Bathrooms: 3
- Full bathrooms: 3
Heating
- Forced air
Cooling
- Central
Appliances
- Included: Dishwasher, Dryer, Garbage disposal, Microwave, Range / Oven, Refrigerator, Washer
Features
- Flooring: Tile, Carpet, Laminate
- Basement: Partially finished
- Has fireplace: Yes
Interior area
- Total interior livable area: 2,109 sqft
Video & virtual tour
Property
Parking
- Total spaces: 2
- Parking features: Garage - Attached
Features
- Exterior features: Composition
Lot
- Size: 5,772 Square Feet
Details
- Parcel number: 31200559406000
Construction
Type & style
- Home type: SingleFamily
Materials
- Foundation: Concrete
- Roof: Shake / Shingle
Condition
- New construction: No
- Year built: 1985
Community & HOA
HOA
- Has HOA: Yes
- HOA fee: $653 monthly
Location
- Region: Urbandale
Financial & listing details
- Price per square foot: $132/sqft
- Tax assessed value: $244,500
- Annual tax amount: $3,344
- Date on market: 10/22/2026
Estimated market value
$283,800
$264,000 - $301,000
$1,984/mo
Price history
| Date | Event | Price |
|---|---|---|
| 10/22/2026 | Listed for sale | $279,000-14.2%$132/sqft |
Source: Owner Report a problem | ||
| 2/8/2026 | Listing removed | -- |
Source: Owner Report a problem | ||
| 11/10/2025 | Listed for sale | $325,000+115.2%$154/sqft |
Source: Owner Report a problem | ||
| 12/19/2012 | Sold | $151,000$72/sqft |
Source:  DMMLS #409134 Report a problem | ||
Public tax history
| Year | Property taxes | Tax assessment |
|---|---|---|
| 2025 | $3,344 -1% | $244,500 +3.6% |
| 2024 | $3,378 -14.5% | $236,000 |
| 2023 | $3,952 +1.3% | $236,000 +7.8% |
| 2022 | $3,902 +2.8% | $218,900 |
| 2021 | $3,796 +1.6% | $218,900 +8.3% |
| 2020 | $3,736 +4.2% | $202,100 |
| 2019 | $3,586 +3.8% | $202,100 +8.9% |
| 2018 | $3,454 | $185,600 |
| 2017 | $3,454 +9.6% | $185,600 +8.9% |
| 2016 | $3,152 | $170,400 |
| 2015 | $3,152 -0.7% | $170,400 -3.2% |
| 2014 | $3,174 | $176,100 |
| 2013 | -- | $176,100 -1.8% |
| 2012 | -- | $179,400 |
| 2011 | -- | $179,400 -6% |
| 2010 | -- | $190,900 |
| 2009 | -- | $190,900 +1.3% |
| 2008 | -- | $188,500 |
| 2007 | -- | $188,500 +7.9% |
| 2006 | -- | $174,700 |
| 2005 | -- | $174,700 +6.5% |
| 2003 | -- | $163,980 +5.5% |
| 2002 | -- | $155,430 |
| 2001 | -- | $155,430 |
Find assessor info on the county website
Monthly payment
Est. payment
Payment breakdown
Explore the cost of this home by adjusting the details. Changes won't be saved.Climate risks
Neighborhood: 50322


Similar homes
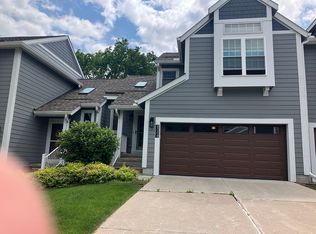
- $294,9993 bd3 ba1.7k sqft5147 69th St, Urbandale, IA 50322For Sale
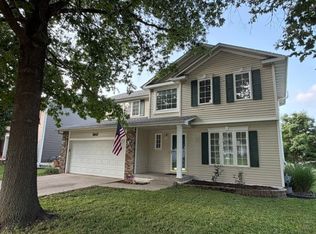 MLS ID #746940, Kurt Clements, ListWithFreedom.com Inc. DMMLS
- $290,0002 bd2 ba1.1k sqft3012 64th St, Urbandale, IA 50322For Sale

 MLS ID #70858, Amanda Nichols, iHome Realty. CIBR
- $295,0002 bd2 ba1.5k sqft2250 70th St, Windsor Heights, IA 50324For Sale
 MLS ID #70494, Kevin Holmes, Weichert, Realtors®-Miller & Clark Agency. CIBR
- $357,0004 bd4 ba1.6k sqft4908 69th St, Urbandale, IA 50322For Sale
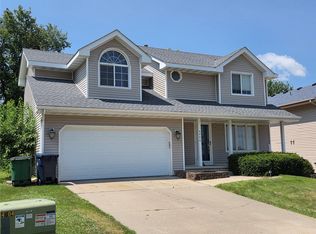 MLS ID #746402, Patrick Pena, Realty ONE Group Impact. DMMLS
