Opportunity knocks! This charming and solid brick home, nestled in the Waveland Woods neighborhood offers the perfect blend of timeless character and mechanical peace of mind.
Key Highlights:
• Character & Comfort: Original hardwood floors, beautiful classic features, and a cozy fireplace in the main living room.
• Great Layout: 3 spacious bedrooms (including a huge second-floor master and a convenient main-floor bedroom) and 1.5 baths.
• Incredible Basement: Enjoy a second fireplace in the lower-level family room, egress windows, recent professional waterproofing, and an extra finished room with a sink and countertop ideal for a wet bar, craft room, or workshop.
• Big Ticket Updates: Relax knowing the furnace, central AC, and hot water heater are all newer.
• Outdoor Living: Unwind on the beautiful 3-season porch or enjoy the fully fenced backyard.
With great bones, top-tier mechanical upgrades, and an unbeatable location, this home is ready for its next chapter. Schedule your tour today!
For sale
$330,000
5802 Kingman Ave, Des Moines, IA 50311
3beds
1,680sqft
Single Family Residence
Built in 1938
10,802 Square Feet Lot
$-- Zestimate®
$196/sqft
$-- HOA
What's special
Egress windowsOriginal hardwood floorsBeautiful classic featuresConvenient main-floor bedroomFully fenced backyard
- 2 days
- 568
- 41
Likely to sell faster than
Zillow last checked:
Listing updated:
Listed by:
JC Wilson (515)360-9434,
Platinum Realty LLC
Source: DMMLS,MLS#: 751530 Originating MLS: Des Moines Area Association of REALTORS
Facts & features
Interior
Bedrooms & bathrooms
- Bedrooms: 3
- Bathrooms: 2
- Full bathrooms: 1
- 1/2 bathrooms: 1
- Main level bedrooms: 1
Heating
- Forced Air, Gas, Natural Gas
Cooling
- Central Air
Appliances
- Included: Dryer, Washer
Features
- Separate/Formal Dining Room, Window Treatments
- Flooring: Hardwood, Laminate, Tile
- Basement: Finished
- Number of fireplaces: 2
Interior area
- Total structure area: 1,680
- Total interior livable area: 1,680 sqft
- Finished area below ground: 494
Property
Parking
- Total spaces: 1
- Parking features: Attached, Garage, One Car Garage
- Attached garage spaces: 1
Features
- Levels: One and One Half
- Stories: 1.5
- Fencing: Chain Link
Lot
- Size: 10,802 Square Feet
- Dimensions: 75 x 144
Details
- Parcel number: 09007096000000
Construction
Type & style
- Home type: SingleFamily
- Architectural style: One and One Half Story
- Property subtype: Single Family Residence
Materials
- Brick
- Foundation: Block
- Roof: Asphalt,Shingle
Condition
- Resale
- New construction: No
- Year built: 1938
Utilities & green energy
- Sewer: Public Sewer
- Water: Public
Community & HOA
HOA
- Has HOA: No
Location
- Region: Des Moines
Financial & listing details
- Price per square foot: $196/sqft
- Tax assessed value: $360,900
- Annual tax amount: $6,528
- Date on market: 10/19/2026
- Listing terms: Cash,Conventional,FHA,VA Loan
- Road surface type: Concrete
Estimated market value
Not available
Estimated sales range
Not available
Not available
Price history
| Date | Event | Price |
|---|---|---|
| 10/19/2026 | Listed for sale | $330,000+154.8%$196/sqft |
Source:  DMMLS #751530 Report a problem | ||
| 6/2/2010 | Sold | $129,500$77/sqft |
Source: Public Record Report a problem | ||
Public tax history
| Year | Property taxes | Tax assessment |
|---|---|---|
| 2025 | $5,938 -0.1% | $360,900 +12.9% |
| 2024 | $5,946 -3% | $319,700 |
| 2023 | $6,132 +0.8% | $319,700 +18.8% |
| 2022 | $6,084 +0.8% | $269,100 |
| 2021 | $6,036 -3.7% | $269,100 +7.4% |
| 2020 | $6,266 +6.6% | $250,500 |
| 2019 | $5,880 +1.1% | $250,500 +10.2% |
| 2018 | $5,814 | $227,300 |
| 2017 | $5,814 +13.9% | $227,300 +12.2% |
| 2016 | $5,106 | $202,500 |
| 2015 | $5,106 +14.1% | $202,500 +10.3% |
| 2014 | $4,474 | $183,600 |
| 2013 | -- | $183,600 -0.1% |
| 2012 | -- | $183,800 |
| 2011 | -- | $183,800 -5.8% |
| 2010 | -- | $195,200 |
| 2009 | -- | $195,200 +1.2% |
| 2008 | -- | $192,800 |
| 2007 | -- | $192,800 +1% |
| 2006 | -- | $190,900 |
| 2005 | -- | $190,900 +14.4% |
| 2003 | -- | $166,800 +8.1% |
| 2002 | -- | $154,280 |
| 2001 | -- | $154,280 |
Find assessor info on the county website
Monthly payment
Est. payment
Payment breakdown
Explore the cost of this home by adjusting the details. Changes won't be saved.Climate risks
Neighborhood: Waveland Woods
Nearby schools
Schools provided by the listing agent
- District: Des Moines Independent
Source: DMMLS. This data may not be complete. We recommend contacting the local school district to confirm school assignments for this home.
Similar homes
- $359,0003 bd2 ba2.2k sqft3719 Cottage Grove Ave, Des Moines, IA 50311For Sale
 MLS ID #751369, Tom Stender-Custer, Realty ONE Group Impact. DMMLS
- $315,0003 bd2 ba1.5k sqft1507 48th St, Des Moines, IA 50311For Sale
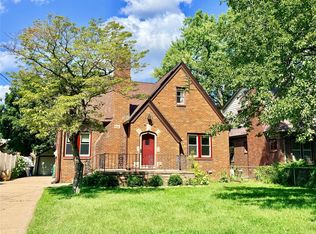
 MLS ID #747344, June Mackay, Stevens Realty. DMMLS
- $335,0003 bd3 ba1.6k sqft4221 Sheridan Ave, Des Moines, IA 50310For Sale
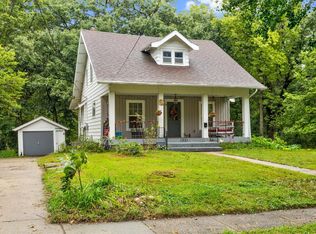
 MLS ID #747569, Cecilia Cadd, NextHome Your Way. DMMLS
- $271,0003 bd2 ba1.5k sqft1231 39th St, Des Moines, IA 50311For Sale
 MLS ID #749318, Michelle Platts, Realty ONE Group Impact. DMMLS
