Beautifully remodeled 4-bedroom, 1.5-bath stucco home offering over 1,900 finished square feet and the perfect blend of modern updates and timeless character. Major big-ticket improvements have already been completed, including new HVAC, plumbing, and updated electrical in 2026, giving buyers added peace of mind. Inside, you’ll find new flooring throughout, a beautifully updated kitchen with contemporary finishes, tall ceilings, and an original fireplace that creates a stunning focal point while preserving the home’s historic charm. The enclosed front porch offers a welcoming space to enjoy your morning coffee or unwind year-round. The spacious floor plan features generous living areas, comfortable bedrooms, abundant natural light, and charming architectural details throughout. Outside, enjoy a detached 2-car garage, mature surroundings, and a quiet, established street. Thoughtfully renovated with many of the costly updates already completed, this home is truly move-in ready!
For sale
Price cut: $14.9K (8/25)
$299,999
1338 45th St, Des Moines, IA 50311
4beds
1,904sqft
Single Family Residence
Built in 1915
7,013 Square Feet Lot
$295,900 Zestimate®
$158/sqft
$-- HOA
What's special
Charming architectural details throughoutMature surroundingsTall ceilingsAbundant natural lightNew flooring throughoutComfortable bedrooms
- 80 days
- 572
- 72
Zillow last checked:
Listing updated:
Listed by:
Ryan Bennett 515-601-8786,
Real Estate Solutions,
Colby Lawson 515-305-0743,
Real Estate Solutions
Source: DMMLS,MLS#: 744973 Originating MLS: Des Moines Area Association of REALTORS
Originating MLS: Des Moines Area Association of REALTORSFacts & features
Interior
Bedrooms & bathrooms
- Bedrooms: 4
- Bathrooms: 2
- Full bathrooms: 1
- 1/2 bathrooms: 1
- Main level bedrooms: 2
Heating
- Gas, Natural Gas
Cooling
- Central Air
Features
- Dining Area, Separate/Formal Dining Room, Eat-in Kitchen
- Flooring: Carpet
- Basement: Unfinished
- Number of fireplaces: 1
Interior area
- Total structure area: 1,904
- Total interior livable area: 1,904 sqft
Property
Parking
- Total spaces: 2
- Parking features: Detached, Garage, Two Car Garage
- Garage spaces: 2
Features
- Levels: One and One Half
- Stories: 1.5
- Patio & porch: Porch, Screened
- Exterior features: Enclosed Porch
Lot
- Size: 7,013 Square Feet
- Dimensions: 50 x 140
Details
- Parcel number: 10007010000000
Construction
Type & style
- Home type: SingleFamily
- Architectural style: One and One Half Story
- Property subtype: Single Family Residence
Materials
- Stucco
- Roof: Asphalt,Shingle
Condition
- Resale
- New construction: No
- Year built: 1915
Utilities & green energy
- Sewer: Public Sewer
- Water: Public
Community & HOA
HOA
- Has HOA: No
Location
- Region: Des Moines
Financial & listing details
- Price per square foot: $158/sqft
- Tax assessed value: $265,200
- Annual tax amount: $3,265
- Date on market: 7/11/2026
- Cumulative days on market: 80 days
- Listing terms: Cash,Conventional,FHA,VA Loan
- Road surface type: Concrete
Estimated market value
$295,900
$281,000 - $311,000
$1,963/mo
Price history
| Date | Event | Price |
|---|---|---|
| 8/25/2026 | Price change | $299,999-4.7%$158/sqft |
Source:  DMMLS #744973 Report a problem DMMLS #744973 Report a problem | ||
| 7/27/2026 | Price change | $314,900-3.1%$165/sqft |
Source: DMMLS #744973 Report a problem | ||
| 7/11/2026 | Listed for sale | $324,900+103.1%$171/sqft |
Source: DMMLS #744973 Report a problem | ||
| 5/22/2025 | Sold | $160,000$84/sqft |
Source: Public Record Report a problem | ||
Public tax history
| Year | Property taxes | Tax assessment |
|---|---|---|
| 2025 | $4,752 +2.1% | $265,200 +12% |
| 2024 | $4,656 -0.8% | $236,700 |
| 2023 | $4,692 +0.8% | $236,700 +18.9% |
| 2022 | $4,656 +2.8% | $199,100 |
| 2021 | $4,530 -3.7% | $199,100 +9.7% |
| 2020 | $4,706 +9.2% | $181,500 |
| 2019 | $4,308 +1% | $181,500 +13.2% |
| 2018 | $4,264 | $160,300 |
| 2017 | $4,264 +21.9% | $160,300 +10.7% |
| 2016 | $3,498 | $144,800 |
| 2015 | $3,498 +15.4% | $144,800 +10.8% |
| 2014 | $3,032 | $130,700 |
| 2013 | -- | $130,700 +0.2% |
| 2012 | -- | $130,500 |
| 2011 | -- | $130,500 -5.9% |
| 2010 | -- | $138,700 |
| 2009 | -- | $138,700 +8.5% |
| 2008 | -- | $127,800 |
| 2007 | -- | $127,800 +3.1% |
| 2006 | -- | $123,900 |
| 2005 | -- | $123,900 +10.1% |
| 2003 | -- | $112,550 +3.6% |
| 2002 | -- | $108,680 |
| 2001 | -- | $108,680 |
Find assessor info on the county website
Monthly payment
Est. payment
Payment breakdown
Explore the cost of this home by adjusting the details. Changes won't be saved.Climate risks
Neighborhood: Waveland Park
Nearby schools
Schools provided by the listing agent
- District: Des Moines Independent
Source: DMMLS. This data may not be complete. We recommend contacting the local school district to confirm school assignments for this home.
Similar homes
- $291,5003 bd1 ba1.5k sqft1514 47th St, Des Moines, IA 50311For Sale
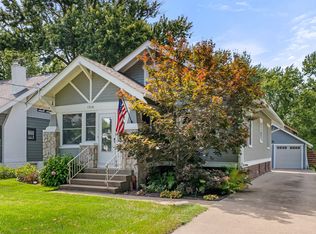 MLS ID #748450, Stephanie Sullivan, RE/MAX Precision. DMMLS
 - $295,0003 bd2 ba2k sqft2810 Rutland Ave, Des Moines, IA 50311For Sale
 MLS ID #749500, Junior Ibarra, Keller Williams Realty GDM. DMMLS
 - $259,0003 bd2 ba1.2k sqft1009 27th St, Des Moines, IA 50311For Sale
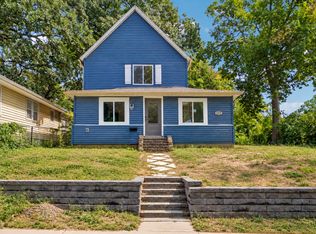 MLS ID #749611, Chao Lin, RE/MAX Revolution. DMMLS
 - $343,5005 bd2 ba1.5k sqft1310 47th St, Des Moines, IA 50311For Sale
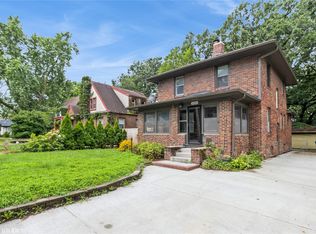 MLS ID #748311, Rachel Eller, Summerset Realty. DMMLS
 - $385,0004 bd4 ba2.1k sqft1107 24th St, Des Moines, IA 50311For Sale
 MLS ID #70878, Abby Hausmann-Virgil, Keller Williams- Ankeny Metro. CIBR
