Welcome to 2810 Rutland Avenue — a charming Des Moines home with classic character and fresh updates throughout. New appliances and fixtures make everyday living feel modern and move-in ready, while the warm traditional details give it a cozy, timeless feel: dark wood trim, baseboards, and crown molding, a beautiful turned-spindle staircase, and light wood-look flooring flowing through the main level.
This home offers 3 comfortable bedrooms, including a master suite with its own private bath — a relaxing retreat at the end of the day.
And just when you think you've seen it all, head up to the 3rd floor — a wonderful carpeted flex space that's perfect for a kid's fort, play area, game room, or quiet hangout. It's exactly the kind of space that sparks imagination and gives everyone a little extra room to spread out.
Out back, enjoy a wood deck off the rear of the home — ready for summer grilling or morning coffee.
Don't miss your chance to make this updated gem your own — schedule your showing today!
***Listing contains virtually staged photos***
For sale
Price cut: $15K (10/7)
$280,000
2810 Rutland Ave, Des Moines, IA 50311
3beds
2,097sqft
Single Family Residence
Built in 1904
6,795 Square Feet Lot
$-- Zestimate®
$134/sqft
$-- HOA
What's special
New appliances and fixturesBeautiful turned-spindle staircase
- 39 days
- 377
- 55
Zillow last checked:
Listing updated:
Listed by:
Junior Ibarra (515)497-8133,
Keller Williams Realty GDM
Source: DMMLS,MLS#: 749500 Originating MLS: Des Moines Area Association of REALTORS
Facts & features
Interior
Bedrooms & bathrooms
- Bedrooms: 3
- Bathrooms: 2
- Full bathrooms: 1
- 3/4 bathrooms: 1
Heating
- Forced Air, Gas, Natural Gas
Cooling
- Central Air
Appliances
- Included: Dishwasher, Microwave, Refrigerator, Stove
- Laundry: Main Level
Features
- Separate/Formal Dining Room
- Flooring: Carpet, Hardwood, Tile
- Basement: Unfinished
Interior area
- Total structure area: 2,097
- Total interior livable area: 2,097 sqft
- Finished area below ground: 0
Property
Features
- Levels: Three Or More
- Stories: 3
- Patio & porch: Deck
- Exterior features: Deck
Lot
- Size: 6,795 Square Feet
- Dimensions: 50 x 136
- Features: Rectangular Lot
Details
- Parcel number: 090/03742000000
- Zoning: N5
Construction
Type & style
- Home type: SingleFamily
- Architectural style: Three Story
- Property subtype: Single Family Residence
Materials
- Metal Siding
- Foundation: Brick/Mortar
- Roof: Metal
Condition
- Resale
- New construction: No
- Year built: 1904
Utilities & green energy
- Sewer: Public Sewer
- Water: Public
Community & HOA
HOA
- Has HOA: No
Location
- Region: Des Moines
Financial & listing details
- Price per square foot: $134/sqft
- Tax assessed value: $203,500
- Annual tax amount: $3,835
- Date on market: 9/17/2026
- Cumulative days on market: 40 days
- Listing terms: Cash,Conventional,FHA,VA Loan
- Road surface type: Asphalt
Estimated market value
Not available
Estimated sales range
Not available
Not available
Price history
| Date | Event | Price |
|---|---|---|
| 10/7/2026 | Price change | $280,000-5.1%$134/sqft |
Source:  DMMLS #749500 Report a problem | ||
| 9/17/2026 | Listed for sale | $295,000+126.9%$141/sqft |
Source: DMMLS #749500 Report a problem | ||
| 8/10/2023 | Sold | $130,000$62/sqft |
Source: Public Record Report a problem | ||
Public tax history
| Year | Property taxes | Tax assessment |
|---|---|---|
| 2025 | $3,524 +2.1% | $203,500 +16% |
| 2024 | $3,452 +8.1% | $175,500 |
| 2023 | $3,192 +0.8% | $175,500 +29.6% |
| 2022 | $3,166 +6.5% | $135,400 |
| 2021 | $2,972 -3.8% | $135,400 +13.7% |
| 2020 | $3,088 +0.6% | $119,100 |
| 2019 | $3,070 +1.1% | $119,100 +4.3% |
| 2018 | $3,038 | $114,200 |
| 2017 | $3,038 +10.4% | $114,200 +9.4% |
| 2016 | $2,752 | $104,400 |
| 2015 | $2,752 +7.9% | $104,400 +4.8% |
| 2014 | $2,550 | $99,600 |
| 2013 | -- | $99,600 -7.9% |
| 2012 | -- | $108,200 |
| 2011 | -- | $108,200 -4.8% |
| 2010 | -- | $113,600 |
| 2009 | -- | $113,600 +1.7% |
| 2008 | -- | $111,700 |
| 2007 | -- | $111,700 +2.4% |
| 2006 | -- | $109,100 |
| 2005 | -- | $109,100 +11.2% |
| 2003 | -- | $98,090 +23.9% |
| 2002 | -- | $79,140 |
| 2001 | -- | $79,140 |
Find assessor info on the county website
Monthly payment
Est. payment
Payment breakdown
Explore the cost of this home by adjusting the details. Changes won't be saved.Climate risks
Neighborhood: Drake
Nearby schools
Schools provided by the listing agent
- District: Des Moines Independent
Source: DMMLS. This data may not be complete. We recommend contacting the local school district to confirm school assignments for this home.


Similar homes
- $259,0003 bd2 ba1.2k sqft1009 27th St, Des Moines, IA 50311For Sale
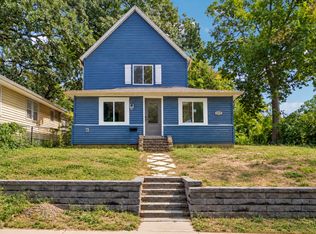 MLS ID #749611, Chao Lin, RE/MAX Revolution. DMMLS
- $271,0003 bd2 ba1.5k sqft1231 39th St, Des Moines, IA 50311For Sale
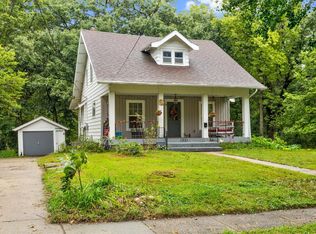 MLS ID #749318, Michelle Platts, Realty ONE Group Impact. DMMLS
- $289,9003 bd2 ba1.6k sqft3908 Maquoketa Dr, Des Moines, IA 50311For Sale
 MLS ID #747743, Joe Hand, Keller Williams Realty GDM. DMMLS
- $295,0003 bd2 ba1.2k sqft1528 32nd St, Des Moines, IA 50311For Sale
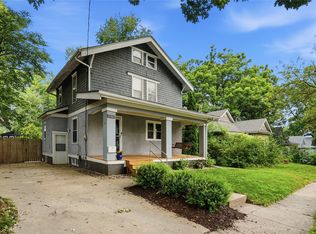 MLS ID #746278, Gina Swanson, Century 21 Signature. DMMLS
- $399,0003 bd3 ba1.7k sqft3211 Cottage Grove Ave, Des Moines, IA 50311For Sale
 MLS ID #71302, Daniel Wandling, LPT Realty, LLC. CIBR
- $385,0004 bd4 ba2.1k sqft1107 24th St, Des Moines, IA 50311For SaleMLS ID #70878, Abby Hausmann-Virgil, Keller Williams- Ankeny Metro. CIBR
