Impeccably maintained and full of timeless character, this charming 1920 home offers 1,859 sq' finished in one of Des Moines' most desirable zip codes. The inviting front porch sets the stage for a home filled with beautiful woodwork, a cozy family room with fireplace, main floor office/study, spacious formal dining room, newer flooring, new carpet and generous storage throughout. The kitchen features a gas range, updated appliances including gas range and built-in banquet dining area perfect for morning coffee or casual meals. Updated bath with oversized tile shower and charming wainscoting. The entire upper level is one expansive, light-filled room with hardwood floors and generous closet space, offering endless possibilities-including an incredible primary retreat. Major updates include newer windows, newer roof, new deck, reverse osmosis system, waterproofed basement and new water heater. Fully fenced yard. All appliances included. With three bedrooms and two baths, this home offers the perfect blend of historic charm and modern piece of mind. A rare opportunity to own a classic home in outstanding condition that has been lovingly cared for inside and out! All information obtained from seller and public records.
For sale
Price cut: $4.9K (9/14)
$320,000
4516 Boulevard Pl, Des Moines, IA 50311
3beds
1,859sqft
Single Family Residence
Built in 1920
7,013 Square Feet Lot
$-- Zestimate®
$172/sqft
$-- HOA
What's special
Beautiful woodworkCharming wainscotingIncredible primary retreatGenerous closet spaceHardwood floorsNewer flooringNew carpet
- 84 days
- 486
- 42
Zillow last checked:
Listing updated:
Listed by:
Lisa Davis 515-223-9492,
RE/MAX Precision
Source: DMMLS,MLS#: 744915 Originating MLS: Des Moines Area Association of REALTORS
Originating MLS: Des Moines Area Association of REALTORSFacts & features
Interior
Bedrooms & bathrooms
- Bedrooms: 3
- Bathrooms: 2
- 3/4 bathrooms: 2
- Main level bedrooms: 2
Heating
- Forced Air, Gas, Natural Gas
Cooling
- Central Air
Appliances
- Included: Dryer, Dishwasher, Microwave, Refrigerator, Stove, Washer
Features
- Separate/Formal Dining Room, See Remarks, Window Treatments
- Flooring: Carpet
- Basement: Unfinished
- Number of fireplaces: 1
Interior area
- Total structure area: 1,859
- Total interior livable area: 1,859 sqft
Property
Parking
- Total spaces: 2
- Parking features: Detached, Garage, Two Car Garage
- Garage spaces: 2
Features
- Levels: One and One Half
- Stories: 1.5
- Fencing: Vinyl
Lot
- Size: 7,013 Square Feet
- Dimensions: 50 x 140
- Features: Rectangular Lot
Details
- Parcel number: 09000368000000
- Zoning: N5
Construction
Type & style
- Home type: SingleFamily
- Architectural style: One and One Half Story
- Property subtype: Single Family Residence
Materials
- Metal Siding
- Foundation: Brick/Mortar
- Roof: Asphalt,Shingle
Condition
- Resale
- New construction: No
- Year built: 1920
Utilities & green energy
- Sewer: Public Sewer
- Water: Public
Community & HOA
Community
- Security: Security System
HOA
- Has HOA: No
Location
- Region: Des Moines
Financial & listing details
- Price per square foot: $172/sqft
- Tax assessed value: $342,400
- Annual tax amount: $6,178
- Date on market: 7/10/2026
- Cumulative days on market: 85 days
- Listing terms: Cash,Conventional,FHA,VA Loan
- Road surface type: Concrete
Estimated market value
Not available
Estimated sales range
Not available
Not available
Price history
| Date | Event | Price |
|---|---|---|
| 9/14/2026 | Price change | $320,000-1.5%$172/sqft |
Source:  DMMLS #744915 Report a problem DMMLS #744915 Report a problem | ||
| 8/20/2026 | Price change | $324,900-1.5%$175/sqft |
Source: DMMLS #744915 Report a problem | ||
| 7/10/2026 | Listed for sale | $329,900$177/sqft |
Source: DMMLS #744915 Report a problem | ||
Public tax history
| Year | Property taxes | Tax assessment |
|---|---|---|
| 2025 | $5,820 -0.2% | $342,400 +9.1% |
| 2024 | $5,830 -2.3% | $313,800 |
| 2023 | $5,970 +0.8% | $313,800 +19.7% |
| 2022 | $5,922 +3.3% | $262,200 |
| 2021 | $5,734 -3.7% | $262,200 +10% |
| 2020 | $5,952 +5.9% | $238,400 |
| 2019 | $5,622 +1.1% | $238,400 +9.5% |
| 2018 | $5,560 | $217,700 |
| 2017 | $5,560 +14.1% | $217,700 +12.4% |
| 2016 | $4,874 | $193,700 |
| 2015 | $4,874 +17.7% | $193,700 +8.5% |
| 2014 | $4,142 | $178,500 +4.6% |
| 2013 | -- | $170,700 +0.4% |
| 2012 | -- | $170,000 |
| 2011 | -- | $170,000 -5.5% |
| 2010 | -- | $179,800 |
| 2009 | -- | $179,800 +15% |
| 2008 | -- | $156,400 |
| 2007 | -- | $156,400 +10.1% |
| 2006 | -- | $142,100 |
| 2005 | -- | $142,100 +11% |
| 2003 | -- | $128,050 +14.8% |
| 2002 | -- | $111,500 |
| 2001 | -- | $111,500 |
Find assessor info on the county website
Monthly payment
Est. payment
Payment breakdown
Explore the cost of this home by adjusting the details. Changes won't be saved.Climate risks
Neighborhood: Waveland Park
Nearby schools
Schools provided by the listing agent
- District: Des Moines Independent
Source: DMMLS. This data may not be complete. We recommend contacting the local school district to confirm school assignments for this home.
Similar homes
- $325,0004 bd2 ba2k sqft1131 45th St, Des Moines, IA 50311For Sale
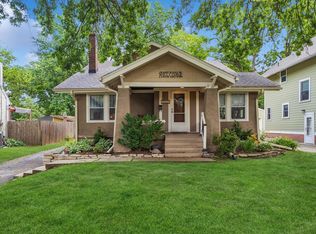 MLS ID #743930, Kasey Kliegl, RE/MAX Concepts. DMMLS
 - $315,0003 bd2 ba1.5k sqft1507 48th St, Des Moines, IA 50311For Sale
 MLS ID #747344, June Mackay, Stevens Realty. DMMLS
 - $299,9004 bd4 ba1.9k sqft1319 39th St, Des Moines, IA 50311For Sale
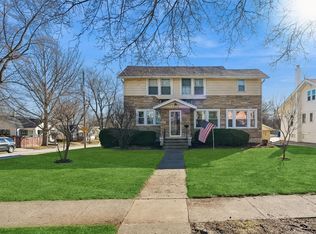 MLS ID #739329, Amy Dempsey, RE/MAX Precision. DMMLS
 - $319,0004 bd3 ba1.3k sqft1211 46th St, Des Moines, IA 50311For Sale
 MLS ID #742502, Madelyne Culp, Century 21 Signature. DMMLS
 - $325,0005 bd4 ba2k sqft1147 36th St, Des Moines, IA 50311For Sale
 MLS ID #70047, Ryan Rohlf, Keller Williams Legacy Group. CIBR
 - $319,9004 bd3 ba1.9k sqft2310 Stanton Ave, Des Moines, IA 50321For SaleMLS ID #70821, Ryan Rohlf, Keller Williams Legacy Group. CIBR
- $265,0004 bd3 ba1.4k sqft1011 24th St, Des Moines, IA 50311For SaleMLS ID #69909, Kris Barrientos, Hunziker & Assoc.-Ames. CIBR
