Charming 1 1/2 story on great street with mature tree and plantings. This home is waiting for buyers to make it their own. Hardwood floors throughout the main level. Lovely living room with brick fireplace and sunlight streaming windows. There is an enclosed porch off of the living room. A Cherry kitchen has eating counter and lots of space. A 10 X 20 foot family room was added to the back of the house with laundry closet and storage. An ADA compliant bathroom also adjoins the family room and is attached to a first-floor bedroom. Two bedrooms on the main floor. Upstairs is a large room for guests or kids and a 1/2 bath. Lots of closets and storage. The 2-car garage is convenient and close to the back entry and deck overlooking the yard. The basement has storage areas, a family room with a second FP and a shop area. Close to shopping, schools, and nearby amenities.
For sale
Price cut: $9K (9/21)
$289,000
1104 57th St, Des Moines, IA 50311
3beds
1,475sqft
Single Family Residence
Built in 1941
7,448 Square Feet Lot
$284,000 Zestimate®
$196/sqft
$-- HOA
What's special
Laundry closet and storageMature tree and plantingsSunlight streaming windowsDeck overlooking the yardBrick fireplace
- 69 days
- 430
- 32
Zillow last checked:
Listing updated:
Listed by:
Holly Craiger 515-276-2872,
RE/MAX Concepts
Source: DMMLS,MLS#: 745813 Originating MLS: Des Moines Area Association of REALTORS
Originating MLS: Des Moines Area Association of REALTORSFacts & features
Interior
Bedrooms & bathrooms
- Bedrooms: 3
- Bathrooms: 2
- 3/4 bathrooms: 1
- 1/2 bathrooms: 1
- Main level bedrooms: 2
Heating
- Forced Air, Gas, Natural Gas
Cooling
- Central Air, See Remarks
Appliances
- Included: Dryer, Refrigerator, Stove, Washer
- Laundry: Main Level
Features
- Dining Area, See Remarks, Cable TV, Window Treatments
- Flooring: Carpet, Hardwood, Vinyl
- Basement: Daylight,Partially Finished
- Number of fireplaces: 2
- Fireplace features: Wood Burning
Interior area
- Total structure area: 1,475
- Total interior livable area: 1,475 sqft
- Finished area below ground: 888
Property
Parking
- Total spaces: 2
- Parking features: Detached, Garage, Two Car Garage
- Garage spaces: 2
Accessibility
- Accessibility features: Grab Bars, Low Threshold Shower, See Remarks
Features
- Levels: One and One Half
- Stories: 1.5
- Patio & porch: Covered, Deck
- Exterior features: Deck
Lot
- Size: 7,448 Square Feet
- Dimensions: 50 x 149
- Features: Rectangular Lot
Details
- Parcel number: 09007782000000
- Zoning: N3B
Construction
Type & style
- Home type: SingleFamily
- Architectural style: Cape Cod,One and One Half Story
- Property subtype: Single Family Residence
Materials
- Vinyl Siding
- Foundation: Poured
- Roof: Asphalt,Shingle
Condition
- Year built: 1941
Utilities & green energy
- Sewer: Public Sewer
- Water: Public
Community & HOA
Community
- Security: Smoke Detector(s)
HOA
- Has HOA: No
Location
- Region: Des Moines
Financial & listing details
- Price per square foot: $196/sqft
- Tax assessed value: $268,100
- Annual tax amount: $4,573
- Date on market: 7/22/2026
- Cumulative days on market: 70 days
- Listing terms: Cash,Conventional,FHA,VA Loan
- Road surface type: Asphalt
Estimated market value
$284,000
$270,000 - $298,000
$1,814/mo
Price history
| Date | Event | Price |
|---|---|---|
| 9/21/2026 | Price change | $289,000-3%$196/sqft |
Source:  DMMLS #745813 Report a problem DMMLS #745813 Report a problem | ||
| 7/23/2026 | Listed for sale | $298,000$202/sqft |
Source: DMMLS #745813 Report a problem | ||
Public tax history
| Year | Property taxes | Tax assessment |
|---|---|---|
| 2025 | $4,334 -0.9% | $268,100 +11.8% |
| 2024 | $4,374 -1.9% | $239,800 |
| 2023 | $4,460 +0.8% | $239,800 +21% |
| 2022 | $4,424 +0.9% | $198,100 |
| 2021 | $4,384 -3.6% | $198,100 +7.5% |
| 2020 | $4,550 +6.9% | $184,300 |
| 2019 | $4,256 +1.1% | $184,300 +10.4% |
| 2018 | $4,208 | $166,900 |
| 2017 | $4,208 +15% | $166,900 +13.2% |
| 2016 | $3,658 | $147,500 |
| 2015 | $3,658 +27.2% | $147,500 +5.6% |
| 2014 | $2,876 | $139,700 |
| 2013 | -- | $139,700 +0.1% |
| 2012 | -- | $139,600 |
| 2011 | -- | $139,600 -3.1% |
| 2010 | -- | $144,100 +17.9% |
| 2009 | -- | $122,200 +0.5% |
| 2008 | -- | $121,600 |
| 2007 | -- | $121,600 +10.7% |
| 2006 | -- | $109,800 |
| 2005 | -- | $109,800 +9.4% |
| 2003 | -- | $100,370 +5.9% |
| 2002 | -- | $94,790 |
| 2001 | -- | $94,790 |
Find assessor info on the county website
Monthly payment
Est. payment
Payment breakdown
Explore the cost of this home by adjusting the details. Changes won't be saved.Climate risks
Neighborhood: Waveland Woods
Nearby schools
Schools provided by the listing agent
- District: Des Moines Independent
Source: DMMLS. This data may not be complete. We recommend contacting the local school district to confirm school assignments for this home.
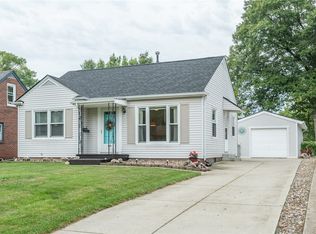
Similar homes
- $--3 bd2 ba1.1k sqft1303 68th St, Windsor Heights, IA 50324Auction
 Auction.com 2
 - $299,9004 bd4 ba1.9k sqft1319 39th St, Des Moines, IA 50311For Sale
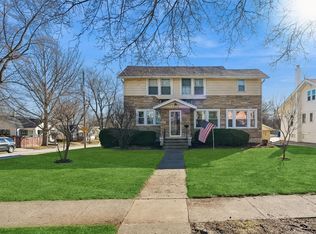 MLS ID #739329, Amy Dempsey, RE/MAX Precision. DMMLS
 - $319,0004 bd3 ba1.3k sqft1211 46th St, Des Moines, IA 50311For Sale
 MLS ID #742502, Madelyne Culp, Century 21 Signature. DMMLS
 - $320,0003 bd2 ba1.8k sqft4516 Boulevard Pl, Des Moines, IA 50311For Sale
 MLS ID #744915, Lisa Davis, RE/MAX Precision. DMMLS
