Move-in-Ready! 3 BR, 2 BA Beaverdale brick located in one of the most desired areas. This home has tons of character & charm along with many recent improved items including windows, full kitchen remodel & cement driveway. Main floor hardwood through-out Living Rm and Formal Dining area. Kitchen w/quartz counters & SS appliances. Upstairs enjoy a very large Primary BR along with 2 good sized additional BR's, full bathroom & hardwood floors. Lower-level is partially finished with a nice sized Family Room & full bathroom. Beautiful exterior features include a cozy front porch, spaciously designed brick & stone rear patio with a wood burning fireplace! Well maintained mature yard, partial fencing & nice landscape throughout. Great location with easy access to all surrounding metro areas & amenities. Call for further details or to set up a personal tour.
For sale
Price cut: $6K (9/21)
$349,000
1546 41st St, Des Moines, IA 50311
3beds
1,409sqft
Single Family Residence
Built in 1936
6,621 Square Feet Lot
$344,700 Zestimate®
$248/sqft
$-- HOA
What's special
Full kitchen remodelCement drivewayWell maintained mature yardCozy front porchPartial fencingNice landscape throughout
- 35 days
- 1,167
- 122
Likely to sell faster than
Zillow last checked:
Listing updated:
Listed by:
Jeff Davis 515-453-5421,
Iowa Realty Mills Crossing
Source: DMMLS,MLS#: 748349 Originating MLS: Des Moines Area Association of REALTORS
Originating MLS: Des Moines Area Association of REALTORSFacts & features
Interior
Bedrooms & bathrooms
- Bedrooms: 3
- Bathrooms: 2
- Full bathrooms: 2
Heating
- Forced Air, Gas, Natural Gas
Cooling
- Central Air
Appliances
- Included: Dryer, Dishwasher, Microwave, Refrigerator, Stove, Washer
Features
- Separate/Formal Dining Room
- Flooring: Hardwood, Tile
- Basement: Partially Finished
- Number of fireplaces: 1
- Fireplace features: Wood Burning, Fireplace Screen
Interior area
- Total structure area: 1,409
- Total interior livable area: 1,409 sqft
- Finished area below ground: 325
Video & virtual tour
Property
Parking
- Total spaces: 1
- Parking features: Attached, Garage, One Car Garage
- Attached garage spaces: 1
Features
- Levels: Two
- Stories: 2
- Exterior features: Fire Pit
- Fencing: Wood
Lot
- Size: 6,621 Square Feet
- Dimensions: 55 x 120
- Features: Rectangular Lot
Details
- Parcel number: 10004461000000
- Zoning: N5
Construction
Type & style
- Home type: SingleFamily
- Architectural style: Two Story,Tudor
- Property subtype: Single Family Residence
Materials
- Brick, Wood Siding
- Foundation: Brick/Mortar
- Roof: Asphalt,Shingle
Condition
- Year built: 1936
Utilities & green energy
- Sewer: Public Sewer
- Water: Public
Community & HOA
HOA
- Has HOA: No
Location
- Region: Des Moines
Financial & listing details
- Price per square foot: $248/sqft
- Tax assessed value: $343,300
- Annual tax amount: $6,470
- Date on market: 8/31/2026
- Cumulative days on market: 35 days
- Listing terms: Cash,Conventional,FHA,VA Loan
- Road surface type: Concrete
Estimated market value
$344,700
$327,000 - $362,000
$1,875/mo
Price history
| Date | Event | Price |
|---|---|---|
| 9/21/2026 | Price change | $349,000-1.7%$248/sqft |
Source:  DMMLS #748349 Report a problem DMMLS #748349 Report a problem | ||
| 8/31/2026 | Listed for sale | $355,000+14.5%$252/sqft |
Source: DMMLS #748349 Report a problem | ||
| 12/22/2021 | Sold | $310,000-3.1%$220/sqft |
Source: DMMLS #640779 Report a problem | ||
| 11/22/2021 | Pending sale | $319,900$227/sqft |
Source: DMMLS #640779 Report a problem | ||
| 11/12/2021 | Price change | $319,900-3%$227/sqft |
Source: DMMLS #640779 Report a problem | ||
| 11/1/2021 | Listed for sale | $329,900+78.3%$234/sqft |
Source: DMMLS #640779 Report a problem | ||
| 7/13/2021 | Sold | $185,000+19.7%$131/sqft |
Source: DMMLS #631044 Report a problem | ||
| 2/18/2003 | Sold | $154,500+18.4%$110/sqft |
Source: Public Record Report a problem | ||
| 8/6/1999 | Sold | $130,500$93/sqft |
Source: Public Record Report a problem | ||
Public tax history
| Year | Property taxes | Tax assessment |
|---|---|---|
| 2025 | $6,098 +2.1% | $343,300 +9.3% |
| 2024 | $5,972 -3.3% | $314,000 |
| 2023 | $6,176 +27.2% | $314,000 +15.9% |
| 2022 | $4,854 +2.4% | $270,900 +25.1% |
| 2021 | $4,738 -3.7% | $216,500 +9.1% |
| 2020 | $4,918 +5.9% | $198,500 |
| 2019 | $4,646 +1.1% | $198,500 +9.4% |
| 2018 | $4,594 | $181,400 |
| 2017 | $4,594 +14.6% | $181,400 +12.7% |
| 2016 | $4,010 | $160,900 |
| 2015 | $4,010 +9.3% | $160,900 +5.7% |
| 2014 | $3,668 | $152,200 |
| 2013 | -- | $152,200 -0.7% |
| 2012 | -- | $153,200 |
| 2011 | -- | $153,200 -6.8% |
| 2010 | -- | $164,400 |
| 2009 | -- | $164,400 +4.6% |
| 2008 | -- | $157,200 |
| 2007 | -- | $157,200 +2.1% |
| 2006 | -- | $153,900 |
| 2005 | -- | $153,900 +12.2% |
| 2003 | -- | $137,180 +6.3% |
| 2002 | -- | $129,010 |
| 2001 | -- | $129,010 |
Find assessor info on the county website
Monthly payment
Est. payment
Payment breakdown
Explore the cost of this home by adjusting the details. Changes won't be saved.Climate risks
Neighborhood: Beaverdale
Nearby schools
Schools provided by the listing agent
- District: Des Moines Independent
Source: DMMLS. This data may not be complete. We recommend contacting the local school district to confirm school assignments for this home.

Similar homes
- $343,5005 bd2 ba1.5k sqft1310 47th St, Des Moines, IA 50311For Sale
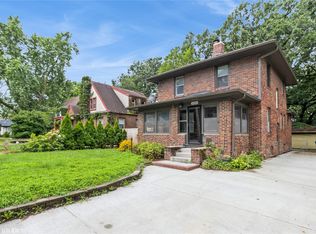 MLS ID #748311, Rachel Eller, Summerset Realty. DMMLS
 - $315,0003 bd2 ba1.5k sqft1507 48th St, Des Moines, IA 50311For Sale
 MLS ID #747344, June Mackay, Stevens Realty. DMMLS
 - $395,0004 bd3 ba1.9k sqft1056 46th St, Des Moines, IA 50311For Sale
 MLS ID #750475, Kathryn Driscoll, Iowa Realty Beaverdale. DMMLS
 - $310,0003 bd2 ba1.2k sqft4310 Allison Ave, Des Moines, IA 50310For Sale
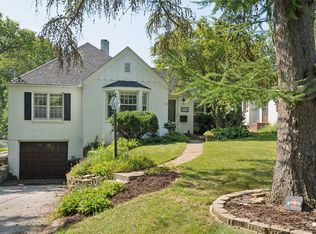 MLS ID #748018, Lacey Halupnick, LPT Realty, LLC. DMMLS
 - $325,0005 bd4 ba2k sqft1147 36th St, Des Moines, IA 50311For Sale
 MLS ID #70047, Ryan Rohlf, Keller Williams Legacy Group. CIBR
