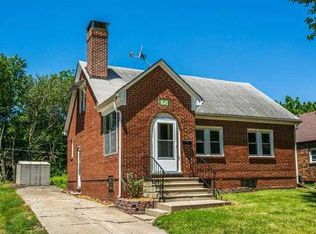
One-of-a-kind brick home full of character and beautifully updated with modern finishes! This charming home offers a welcoming open floor plan with 3 bedrooms and 1 bathroom, timeless details with a fresh, modern feel. The spacious kitchen provides plenty of room for cooking and gathering and flows nicely into the dining area. Abundant natural light fills the home, creating a bright and inviting atmosphere throughout. Enjoy the convenience of a 3-car attached garage and a nice-sized yard with plenty of room to relax, entertain, or enjoy the outdoors. If you’re looking for a home with personality, character, and modern updates, this one is a must-see!
For sale
Price cut: $10K (9/22)
$244,900
1546 29th St, Des Moines, IA 50311
3beds
1,295sqft
Single Family Residence
Built in 1935
7,143 Square Feet Lot
$240,900 Zestimate®
$189/sqft
$-- HOA
What's special
Modern updatesWelcoming open floor planSpacious kitchen
- 54 days
- 328
- 38
Zillow last checked:
Listing updated:
Listed by:
Zineta Imamovic (515)556-6854,
Realty ONE Group Impact
Source: DMMLS,MLS#: 747096 Originating MLS: Des Moines Area Association of REALTORS
Originating MLS: Des Moines Area Association of REALTORSFacts & features
Interior
Bedrooms & bathrooms
- Bedrooms: 3
- Bathrooms: 1
- Full bathrooms: 1
- Main level bedrooms: 2
Heating
- Forced Air, Gas
Cooling
- Central Air
Features
- Number of fireplaces: 1
Interior area
- Total structure area: 1,295
- Total interior livable area: 1,295 sqft
Property
Parking
- Total spaces: 3
- Parking features: Attached, Garage, Three Car Garage
- Attached garage spaces: 3
Features
- Levels: One and One Half
- Stories: 1.5
Lot
- Size: 7,143 Square Feet
- Dimensions: 50 x 143
Details
- Parcel number: 08003303000000
Construction
Type & style
- Home type: SingleFamily
- Architectural style: One and One Half Story
- Property subtype: Single Family Residence
Materials
- Brick
- Roof: Asphalt,Shingle
Condition
- Resale
- New construction: No
- Year built: 1935
Utilities & green energy
- Sewer: Public Sewer
- Water: Public
Community & HOA
HOA
- Has HOA: No
Location
- Region: Des Moines
Financial & listing details
- Price per square foot: $189/sqft
- Tax assessed value: $175,500
- Annual tax amount: $3,206
- Date on market: 8/11/2026
- Cumulative days on market: 54 days
- Listing terms: Cash,Conventional,FHA
- Road surface type: Concrete
Estimated market value
$240,900
$229,000 - $253,000
$1,638/mo
Price history
| Date | Event | Price |
|---|---|---|
| 9/22/2026 | Price change | $244,900-3.9%$189/sqft |
Source:  DMMLS #747096 Report a problem DMMLS #747096 Report a problem | ||
| 8/31/2026 | Price change | $254,900-3.8%$197/sqft |
Source: DMMLS #747096 Report a problem | ||
| 8/11/2026 | Listed for sale | $264,900+36.5%$205/sqft |
Source: DMMLS #747096 Report a problem | ||
| 2/12/2024 | Sold | $194,000-2%$150/sqft |
Source: DMMLS #686356 Report a problem | ||
| 1/5/2024 | Pending sale | $198,000$153/sqft |
Source: DMMLS #686356 Report a problem | ||
| 12/8/2023 | Listed for sale | $198,000+204.6%$153/sqft |
Source: DMMLS #686356 Report a problem | ||
| 11/2/2007 | Sold | $65,000$50/sqft |
Source: Public Record Report a problem | ||
Public tax history
| Year | Property taxes | Tax assessment |
|---|---|---|
| 2025 | $2,884 +7.5% | $175,500 +14% |
| 2024 | $2,684 -7.7% | $153,900 |
| 2023 | $2,908 +0.8% | $153,900 +16.3% |
| 2022 | $2,884 +4.2% | $132,300 |
| 2021 | $2,768 -3.6% | $132,300 +10.7% |
| 2020 | $2,870 +8.3% | $119,500 |
| 2019 | $2,650 +1.2% | $119,500 +11.6% |
| 2018 | $2,618 | $107,100 |
| 2017 | $2,618 -0.3% | $107,100 -1.2% |
| 2016 | $2,626 | $108,400 |
| 2015 | $2,626 +4.6% | $108,400 +1.4% |
| 2014 | $2,510 | $106,900 |
| 2013 | -- | $106,900 -0.8% |
| 2012 | -- | $107,800 |
| 2011 | -- | $107,800 +1.6% |
| 2010 | -- | $106,100 |
| 2009 | -- | $106,100 |
| 2008 | -- | $106,100 |
| 2007 | -- | $106,100 +11% |
| 2006 | -- | $95,600 |
| 2005 | -- | $95,600 +16.9% |
| 2003 | -- | $81,790 +13.9% |
| 2002 | -- | $71,820 |
| 2001 | -- | $71,820 |
Find assessor info on the county website
Monthly payment
Est. payment
Payment breakdown
Explore the cost of this home by adjusting the details. Changes won't be saved.Climate risks
Neighborhood: Drake
Nearby schools
Schools provided by the listing agent
- District: Des Moines Independent
Source: DMMLS. This data may not be complete. We recommend contacting the local school district to confirm school assignments for this home.
Similar homes
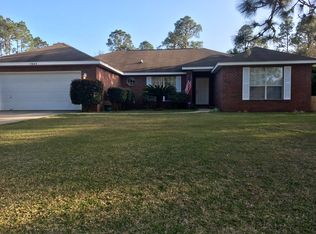
- $259,0003 bd2 ba1.2k sqft1009 27th St, Des Moines, IA 50311For Sale
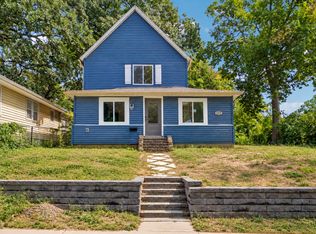 MLS ID #749611, Chao Lin, RE/MAX Revolution. DMMLS
 - $248,0003 bd1 ba1.2k sqft2015 36th St, Des Moines, IA 50310For Sale
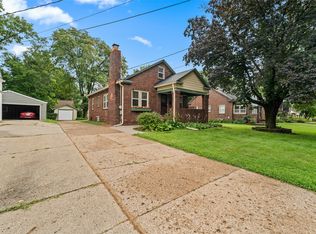 MLS ID #747314, Colby Lawson, Real Estate Solutions. DMMLS
 - $249,9993 bd2 ba1.3k sqft2102 55th St, Des Moines, IA 50310For Sale
 MLS ID #742655, Isaiah Thomas, Century 21 Signature. DMMLS
 - $249,9003 bd2 ba1.3k sqft3111 Leado Ave, Des Moines, IA 50310For Sale
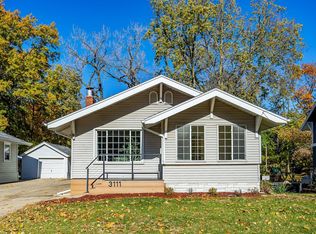 MLS ID #735119, Steve DeJoode, Iowa Realty Mills Crossing. DMMLS
