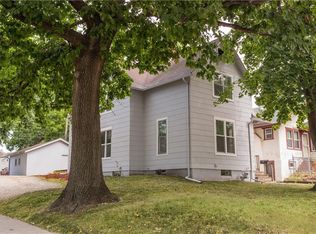
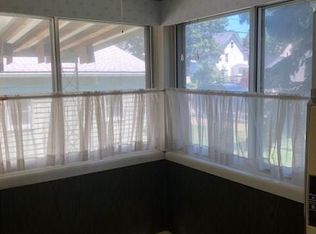
Check out this charming house in the city's Oak Park neighborhood! The house has mid century finishes throughout with the interior wood doors and knobs, oak base trim throughout, and french doors in the office space at the front of the house. The kitchen has a neat floor tile, a beautiful backsplash, golden fixtures and a countertop made out of quartz. The main bathroom has been updated with floor tile as well as a newly tiled tub surround, a nice vanity and led mirror. There's also an updated 3/4 bathroom in the basement. The basement also includes plenty of storage space and exterior access. There are two spacious bedrooms on the main with some additional office space all on the main level. The second level can easily be converted into another bedroom as it has almost 500 sq ft of additional living space. The house is completely fenced in with both chain link on the front and wood fencing on the back side. Enjoy the oversized deck on the side that connects to the kitchen and a spacious two car garage with some privacy.
For sale
Price cut: $5K (8/25)
$220,000
841 Euclid Ave, Des Moines, IA 50313
3beds
1,688sqft
Single Family Residence
Built in 1920
6,621 Square Feet Lot
$-- Zestimate®
$130/sqft
$-- HOA
What's special
Oak base trim throughoutGolden fixturesMid century finishes throughoutBeautiful backsplashNewly tiled tub surroundNice vanityLed mirror
- 139 days
- 466
- 73
Zillow last checked:
Listing updated:
Listed by:
Sergio Corona (515)720-9590,
EXP Realty, LLC
Source: DMMLS,MLS#: 741620 Originating MLS: Des Moines Area Association of REALTORS
Originating MLS: Des Moines Area Association of REALTORSFacts & features
Interior
Bedrooms & bathrooms
- Bedrooms: 3
- Bathrooms: 2
- Full bathrooms: 1
- 3/4 bathrooms: 1
- Main level bedrooms: 2
Heating
- Forced Air, Gas, Natural Gas
Cooling
- Central Air
Features
- Dining Area
- Basement: Unfinished
- Number of fireplaces: 1
- Fireplace features: Wood Burning
Interior area
- Total structure area: 1,688
- Total interior livable area: 1,688 sqft
Property
Parking
- Total spaces: 2
- Parking features: Detached, Garage, Two Car Garage
- Garage spaces: 2
Features
- Levels: One and One Half
- Stories: 1.5
- Fencing: Chain Link,Wood
Lot
- Size: 6,621 Square Feet
- Dimensions: 50 x 132
- Features: Rectangular Lot
Details
- Parcel number: 07004127000000
- Zoning: NX1
Construction
Type & style
- Home type: SingleFamily
- Architectural style: Craftsman,One and One Half Story
- Property subtype: Single Family Residence
Materials
- Stucco
- Foundation: Brick/Mortar
- Roof: Asphalt,Shingle
Condition
- Year built: 1920
Utilities & green energy
- Sewer: Public Sewer
- Water: Public
Community & HOA
HOA
- Has HOA: No
Location
- Region: Des Moines
Financial & listing details
- Price per square foot: $130/sqft
- Tax assessed value: $185,700
- Annual tax amount: $3,500
- Date on market: 5/27/2026
- Cumulative days on market: 139 days
- Listing terms: Cash,Conventional,FHA,VA Loan
- Road surface type: Asphalt
Estimated market value
Not available
Estimated sales range
Not available
Not available
Price history
| Date | Event | Price |
|---|---|---|
| 8/25/2026 | Price change | $220,000-2.2%$130/sqft |
Source:  DMMLS #741620 Report a problem DMMLS #741620 Report a problem | ||
| 7/29/2026 | Price change | $225,000-1.5%$133/sqft |
Source: DMMLS #741620 Report a problem | ||
| 7/8/2026 | Price change | $228,500-0.4%$135/sqft |
Source: DMMLS #741620 Report a problem | ||
| 5/27/2026 | Listed for sale | $229,500+273.2%$136/sqft |
Source: DMMLS #741620 Report a problem | ||
| 3/28/1997 | Sold | $61,500$36/sqft |
Source: Public Record Report a problem | ||
Public tax history
| Year | Property taxes | Tax assessment |
|---|---|---|
| 2025 | $3,032 +2.2% | $185,700 +15.1% |
| 2024 | $2,968 +5% | $161,300 |
| 2023 | $2,828 +0.8% | $161,300 +25.1% |
| 2022 | $2,806 +6.6% | $128,900 |
| 2021 | $2,632 -3.6% | $128,900 +13% |
| 2020 | $2,730 +5.4% | $114,100 |
| 2019 | $2,590 +1.3% | $114,100 +8.8% |
| 2018 | $2,558 | $104,900 |
| 2017 | $2,558 +12.9% | $104,900 +10.8% |
| 2016 | $2,266 | $94,700 |
| 2015 | $2,266 +7% | $94,700 +3.4% |
| 2014 | $2,118 | $91,600 |
| 2013 | -- | $91,600 +0.7% |
| 2012 | -- | $91,000 |
| 2011 | -- | $91,000 -5.3% |
| 2010 | -- | $96,100 |
| 2009 | -- | $96,100 +1.1% |
| 2008 | -- | $95,100 |
| 2007 | -- | $95,100 -2% |
| 2006 | -- | $97,000 |
| 2005 | -- | $97,000 +16.6% |
| 2003 | -- | $83,200 +30.1% |
| 2002 | -- | $63,940 |
| 2001 | -- | $63,940 |
Find assessor info on the county website
Monthly payment
Est. payment
Payment breakdown
Explore the cost of this home by adjusting the details. Changes won't be saved.Climate risks
Neighborhood: Oak Park
Nearby schools
Schools provided by the listing agent
- District: Des Moines Independent
Source: DMMLS. This data may not be complete. We recommend contacting the local school district to confirm school assignments for this home.


Similar homes
- $199,9002 bd2 ba1.1k sqft1015 Euclid Ave, Des Moines, IA 50313For Sale
 MLS ID #748223, Brooklin Griffis, RE/MAX Precision. DMMLS

 - $219,0003 bd2 ba1k sqft505 E Holcomb Ave, Des Moines, IA 50313For Sale
 MLS ID #747039, David Charlson, PROmetro Realty. DMMLS
 - $212,0003 bd2 ba1.4k sqft2322 E 11th St, Des Moines, IA 50316For Sale
 MLS ID #744077, Misty Darling, BH&G Real Estate Innovations. DMMLS
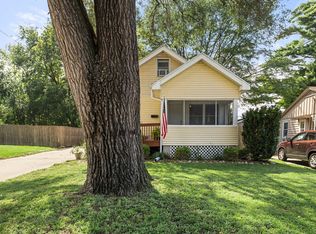
 - $219,9003 bd1 ba1.1k sqft3922 36th St, Des Moines, IA 50310For Sale
 MLS ID #70948, Justin Greenfield, RE/MAX Precision Otter View. CIBR
