Paint and flooring can be changed. The location, layout, and features are much harder to replicate. This 3-bedroom, 2-bath cottage needs cosmetic attention, but it offers a combination you won't find at this price point:
· PRIMARY BEDROOM with Private ENSUITE BATHROOM
· ATTACHED GARAGE with MUDROOM
· GRANITE counters and GAS RANGE
· large 1/4 ACRE lot
· Brand NEW AC UNIT
Fresh Paint in Living Room · REPLACED SEWER LINE to Street · 1/4 acre lot · Original wide plank hardwood under carpet · Mudroom · Newer vinyl windows · Google Fiber Ready · High Efficiency on demand water heater · Primary Suite · Private Ensuite Bathroom · Walk in closets · New AC Unit & Fan Motor Installed by Holt Plumbing · Attached Garage · Granite Counters · Gas Range · 4 blocks from Waveland Bike Trail.
For sale
Price cut: $5K (10/1)
$204,900
5804 College Ave, Des Moines, IA 50322
3beds
1,277sqft
Single Family Residence
Built in 1947
10,062 Square Feet Lot
$203,300 Zestimate®
$160/sqft
$-- HOA
What's special
Attached garage with mudroomGranite countersWalk in closetsAttached garageNewer vinyl windowsPrimary suiteGas range
- 12 days
- 1,341
- 149
Zillow last checked:
Listing updated:
Listed by:
Dustin VandeWeerd (515)710-0311,
Real Broker, LLC
Source: DMMLS,MLS#: 738975 Originating MLS: Des Moines Area Association of REALTORS
Originating MLS: Des Moines Area Association of REALTORSFacts & features
Interior
Bedrooms & bathrooms
- Bedrooms: 3
- Bathrooms: 2
- Full bathrooms: 1
- 1/2 bathrooms: 1
- Main level bedrooms: 2
Heating
- Forced Air, Gas, Natural Gas
Cooling
- Central Air
Appliances
- Included: Dryer, Dishwasher, Freezer, Microwave, Refrigerator, Stove, Washer
Features
- Separate/Formal Dining Room, Window Treatments
- Flooring: Carpet, Hardwood, Tile
Interior area
- Total structure area: 1,277
- Total interior livable area: 1,277 sqft
- Finished area below ground: 450
Property
Parking
- Total spaces: 1
- Parking features: Attached, Garage, One Car Garage
- Attached garage spaces: 1
Features
- Levels: One and One Half
- Stories: 1.5
Lot
- Size: 10,062 Square Feet
- Dimensions: 60 x 168
Details
- Parcel number: 10004867000000
- Zoning: R
Construction
Type & style
- Home type: SingleFamily
- Architectural style: One and One Half Story
- Property subtype: Single Family Residence
Materials
- Foundation: Block
- Roof: Asphalt,Shingle
Condition
- Year built: 1947
Utilities & green energy
- Sewer: Public Sewer
- Water: Public
Community & HOA
HOA
- Has HOA: No
Location
- Region: Des Moines
Financial & listing details
- Price per square foot: $160/sqft
- Tax assessed value: $234,900
- Annual tax amount: $4,421
- Date on market: 4/21/2026
- Cumulative days on market: 102 days
- Listing terms: Cash,Conventional,FHA,USDA Loan,VA Loan
- Road surface type: Asphalt
Estimated market value
$203,300
$193,000 - $213,000
$1,813/mo
Price history
| Date | Event | Price |
|---|---|---|
| 10/1/2026 | Price change | $204,900-2.4%$160/sqft |
Source:  DMMLS #738975 Report a problem DMMLS #738975 Report a problem | ||
| 9/20/2026 | Listed for sale | $209,900$164/sqft |
Source: DMMLS #738975 Report a problem | ||
| 9/13/2026 | Pending sale | $209,900$164/sqft |
Source: DMMLS #738975 Report a problem | ||
| 8/11/2026 | Listed for sale | $209,900$164/sqft |
Source: DMMLS #738975 Report a problem | ||
| 6/18/2026 | Pending sale | $209,900$164/sqft |
Source: DMMLS #738975 Report a problem | ||
| 5/25/2026 | Price change | $209,900-2.3%$164/sqft |
Source: DMMLS #738975 Report a problem | ||
| 5/5/2026 | Price change | $214,900-4.4%$168/sqft |
Source: DMMLS #738975 Report a problem | ||
| 4/22/2026 | Listed for sale | $224,900+45.1%$176/sqft |
Source: DMMLS #738975 Report a problem | ||
| 5/9/2016 | Sold | $155,000-0.6%$121/sqft |
Source: DMMLS #512820 Report a problem | ||
| 3/8/2016 | Listed for sale | $155,900+8.2%$122/sqft |
Source: Iowa Realty Co., Inc. #512820 Report a problem | ||
| 6/15/2012 | Sold | $144,140+20.6%$113/sqft |
Source: DMMLS #399225 Report a problem | ||
| 10/4/2005 | Sold | $119,500$94/sqft |
Source: Public Record Report a problem | ||
Public tax history
| Year | Property taxes | Tax assessment |
|---|---|---|
| 2025 | $4,006 +2.1% | $234,900 +12% |
| 2024 | $3,922 -3.8% | $209,800 |
| 2023 | $4,076 +0.8% | $209,800 +15.4% |
| 2022 | $4,042 +5.1% | $181,800 |
| 2021 | $3,846 -3.6% | $181,800 +11.7% |
| 2020 | $3,990 +8.8% | $162,700 |
| 2019 | $3,666 +1.2% | $162,700 +12.3% |
| 2018 | $3,622 | $144,900 |
| 2017 | $3,622 +7.3% | $144,900 +13.1% |
| 2016 | $3,376 | $128,100 |
| 2015 | $3,376 +11.1% | $128,100 +7.9% |
| 2014 | $3,040 | $118,700 |
| 2013 | -- | $118,700 -9.7% |
| 2012 | -- | $131,400 |
| 2011 | -- | $131,400 -6.1% |
| 2010 | -- | $139,900 |
| 2009 | -- | $139,900 +3.4% |
| 2008 | -- | $135,300 |
| 2007 | -- | $135,300 +8.9% |
| 2006 | -- | $124,200 |
| 2005 | -- | $124,200 +12.1% |
| 2003 | -- | $110,770 +20.6% |
| 2002 | -- | $91,850 |
| 2001 | -- | $91,850 |
Find assessor info on the county website
Monthly payment
Est. payment
Payment breakdown
Explore the cost of this home by adjusting the details. Changes won't be saved.Climate risks
Neighborhood: Merle Hay
Nearby schools
Schools provided by the listing agent
- District: Des Moines Independent
Source: DMMLS. This data may not be complete. We recommend contacting the local school district to confirm school assignments for this home.
Similar homes
- $214,0003 bd1 ba1k sqft6216 Holcomb Ave, Des Moines, IA 50322For Sale
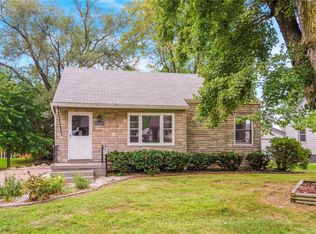 MLS ID #748436, Wendy Eilander, RE/MAX Concepts. DMMLS
 - $235,0002 bd1 ba903 sqft1807 60th St, Des Moines, IA 50322For Sale
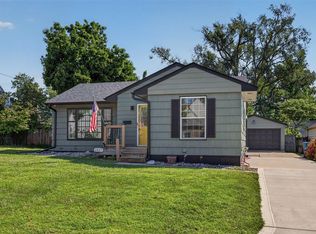 MLS ID #748603, Rachel Ray, Realty ONE Group Impact. DMMLS
 - $249,9993 bd2 ba1.3k sqft2102 55th St, Des Moines, IA 50310For Sale
 MLS ID #742655, Isaiah Thomas, Century 21 Signature. DMMLS
 - $210,0003 bd1 ba1.3k sqft315 Diehl Ave, Des Moines, IA 50315For Sale
 MLS ID #749344, Angela McKenzie, RE/MAX Concepts. DMMLS
 - $219,9003 bd1 ba1.1k sqft3922 36th St, Des Moines, IA 50310For Sale
 MLS ID #70948, Justin Greenfield, RE/MAX Precision Otter View. CIBR
