This affordable family home has so much to offer with an amazing Urbandale location, large lot and spacious interior. Walk in to a large living area with recently refinished hardwood floors. The kitchen and dining area offer a nice open layout for entertaining. Upstairs you'll find a full bath and three nice sized bedrooms. The basement offers another large living room space, half bath and laundry area. Newer roof and Hvac make this home even more appealing. Come tour it for yourself and fall in love!
For sale
Price cut: $5K (8/7)
$255,000
3304 Hillsdale Dr, Urbandale, IA 50322
3beds
1,118sqft
:
Get pre-qualified$1,816/mo
Single Family Residence
Built in 1958
0.3 Acres Lot
$252,000 Zestimate®
$228/sqft
$-- HOA
What's special
Recently refinished hardwood floorsThree nice sized bedroomsSpacious interiorNewer roofLarge lot
- 11 days |
- 1,167 |
- 76 |
Likely to sell faster than
Zillow last checked:
Listing updated:
Listed by:
Anna Thomas (573)795-3405,
LPT Realty, LLC,
Kyle Clarkson 515-554-2249,
LPT Realty, LLC
Source: DMMLS,MLS#: 746316 Originating MLS: Des Moines Area Association of REALTORS
Originating MLS: Des Moines Area Association of REALTORSFacts & features
Interior
Bedrooms & bathrooms
- Bedrooms: 3
- Bathrooms: 2
- Full bathrooms: 1
- 1/2 bathrooms: 1
Heating
- Forced Air, Gas, Natural Gas
Cooling
- Central Air
Appliances
- Included: Dryer, Dishwasher, Microwave, Refrigerator, Stove, Washer
Features
- Dining Area
- Flooring: Hardwood
- Basement: Finished
- Has fireplace: No
Interior area
- Total structure area: 1,118
- Total interior livable area: 1,118 sqft
- Finished area below ground: 540
Property
Parking
- Total spaces: 1
- Parking features: Attached, Garage, One Car Garage
- Attached garage spaces: 1
Features
- Levels: Multi/Split
Lot
- Size: 0.3 Acres
Details
- Parcel number: 31202456000000
- Zoning: RES
Construction
Type & style
- Home type: SingleFamily
- Architectural style: Split Level
- Property subtype: Single Family Residence
Materials
- Wood Siding
- Foundation: Block
- Roof: Asphalt,Shingle
Condition
- Year built: 1958
Utilities & green energy
- Sewer: Public Sewer
- Water: Public
Community & HOA
HOA
- Has HOA: No
Location
- Region: Urbandale
Financial & listing details
- Price per square foot: $228/sqft
- Tax assessed value: $285,500
- Annual tax amount: $4,953
- Date on market: 7/30/2026
- Cumulative days on market: 11 days
- Listing terms: Cash,Conventional,FHA,VA Loan
- Road surface type: Concrete
Estimated market value
$252,000
$239,000 - $265,000
$1,869/mo
Price history
| Date | Event | Price |
|---|---|---|
| 8/7/2026 | Price change | $255,000-1.9%$228/sqft |
Source:  DMMLS #746316 Report a problem DMMLS #746316 Report a problem | ||
| 7/30/2026 | Listed for sale | $260,000+19%$233/sqft |
Source: DMMLS #746316 Report a problem | ||
| 10/14/2020 | Sold | $218,500-0.6%$195/sqft |
Source: DMMLS #607500 Report a problem | ||
| 8/26/2020 | Pending sale | $219,900$197/sqft |
Source: Iowa Realty #607500 Report a problem | ||
| 7/21/2020 | Price change | $219,900-2.2%$197/sqft |
Source: Iowa Realty #607500 Report a problem | ||
| 6/29/2020 | Price change | $224,900-2.2%$201/sqft |
Source: Iowa Realty #607500 Report a problem | ||
| 6/16/2020 | Listed for sale | $229,900+44.1%$206/sqft |
Source: Iowa Realty #607500 Report a problem | ||
| 5/17/2010 | Sold | $159,500-15.4%$143/sqft |
Source: Public Record Report a problem | ||
| 2/4/2010 | Sold | $188,500+17.9%$169/sqft |
Source: Public Record Report a problem | ||
| 11/18/2009 | Price change | $159,900-4.8%$143/sqft |
Source: RE/MAX Real Estate Group #352074 Report a problem | ||
| 8/16/2009 | Listed for sale | $167,900+14.6%$150/sqft |
Source: RE/MAX Real Estate Group #352074 Report a problem | ||
| 10/7/2005 | Sold | $146,500$131/sqft |
Source: Public Record Report a problem | ||
Public tax history
| Year | Property taxes | Tax assessment |
|---|---|---|
| 2025 | $4,924 +2% | $285,500 +7.2% |
| 2024 | $4,826 +3.6% | $266,400 |
| 2023 | $4,660 +1.2% | $266,400 +22.7% |
| 2022 | $4,606 +0.7% | $217,200 |
| 2021 | $4,576 +1.7% | $217,200 +6.1% |
| 2020 | $4,500 +10.9% | $204,800 |
| 2019 | $4,058 +3.7% | $204,800 +16% |
| 2018 | $3,912 | $176,500 |
| 2017 | $3,912 +13.3% | $176,500 +12.4% |
| 2016 | $3,452 | $157,000 |
| 2015 | $3,452 +0.1% | $157,000 -3% |
| 2014 | $3,450 | $161,800 |
| 2013 | -- | $161,800 -0.4% |
| 2012 | -- | $162,400 |
| 2011 | -- | $162,400 +1.4% |
| 2010 | -- | $160,200 |
| 2009 | -- | $160,200 +2.1% |
| 2008 | -- | $156,900 |
| 2007 | -- | $156,900 +8.6% |
| 2006 | -- | $144,500 |
| 2005 | -- | $144,500 +3.7% |
| 2003 | -- | $139,380 +27.6% |
| 2002 | -- | $109,270 |
| 2001 | -- | $109,270 |
Find assessor info on the county website
Monthly payment
Est. payment
Payment breakdown
Explore the cost of this home by adjusting the details. Changes won't be saved.Climate risks
Neighborhood: 50322
Nearby schools
GreatSchools rating
- 9/10Valerius Elementary SchoolGrades: K-5Distance: 0.2 mi
- 4/10Urbandale Middle SchoolGrades: 6-8Distance: 1.4 mi
- 8/10Urbandale High SchoolGrades: 9-12Distance: 1.8 mi
Schools provided by the listing agent
- District: Urbandale
Source: DMMLS. This data may not be complete. We recommend contacting the local school district to confirm school assignments for this home.
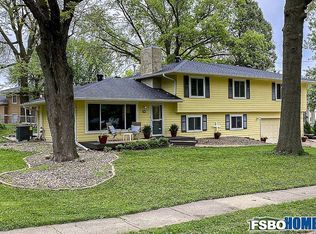
- $357,7004 bd3 ba2.3k sqft9301 Dewey Gibbs Rd, Urbandale, IA 50322Off Market
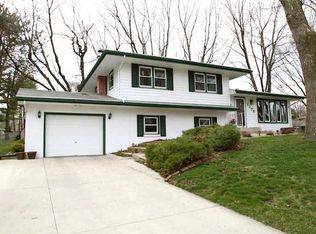
- $285,6003 bd2 ba1.1k sqft3308 Hillsdale Dr, Urbandale, IA 50322Off Market
- $326,2003 bd3 ba1.1k sqft9305 Dewey Gibbs Rd, Urbandale, IA 50322Off Market

- $425,8004 bd4 ba3.4k sqft3305 Mary Lynn Dr, Urbandale, IA 50322Off Market
- $279,3003 bd1 ba1.2k sqft3312 Hillsdale Dr, Urbandale, IA 50322Off Market
- $237,0002 bd1 ba1.2k sqft3313 Hillsdale Dr, Urbandale, IA 50322Off Market
- $367,7004 bd2 ba1.9k sqft3208 Hillsdale Dr, Urbandale, IA 50322Off Market
- $322,7004 bd3 ba1.6k sqft3309 Mary Lynn Dr, Urbandale, IA 50322Sold
A local agent can set up tours, give advice and negotiate with sellers.
Similar homes
- $265,0003 bd2 ba925 sqft8513 Madison Ave, Urbandale, IA 50322For Sale
 MLS ID #746420, Korey Hauenstein, Agency Iowa. DMMLS
 - $239,9993 bd2 ba1.2k sqft4522 84th St, Urbandale, IA 50322For Sale By Owner
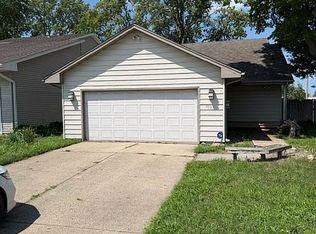
- $270,0004 bd2 ba1.3k sqft6409 Roseland Dr, Urbandale, IA 50322For Sale
 MLS ID #746670, Medina Rahmanovic, RE/MAX Precision. DMMLS
 - $279,9004 bd2 ba1.1k sqft8416 Airline Ave, Urbandale, IA 50322For Sale
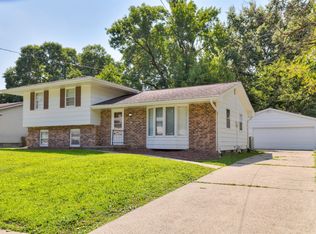 MLS ID #746538, Neil Timmins, Space Simply. DMMLS
 - $240,0003 bd2 ba969 sqft4309 68th St, Urbandale, IA 50322For SaleMLS ID #743986, Bonnie Christensen, RE/MAX Precision. DMMLS
- $270,0003 bd2 ba974 sqft4029 64th St, Urbandale, IA 50322For SaleMLS ID #746615, Beatris Mayorga, RE/MAX Precision. DMMLS
- $318,9003 bd2 ba1.1k sqft3001 Hillsdale Dr, Urbandale, IA 50322For SaleMLS ID #744953, Dustin Kupka, RE/MAX Precision. DMMLS
- $255,0004 bd2 ba993 sqft4410 64th St, Urbandale, IA 50322For SaleMLS ID #744875, Amanda Kirk, Keller Williams Realty GDM. DMMLS
- $309,9003 bd2 ba1.4k sqft8912 Urbandale Ave, Urbandale, IA 50322For SaleMLS ID #745666, Selma Efendic, RE/MAX Precision. DMMLS
- $289,5003 bd1 ba1.2k sqft7323 Maple Dr, Urbandale, IA 50322For SaleMLS ID #741536, Pennie Carroll, Pennie Carroll & Associates. DMMLS
- $299,9004 bd2 ba960 sqft4213 68th St, Urbandale, IA 50322For SaleMLS ID #746642, Jason Russell, Realty ONE Group Impact. DMMLS
- $300,0004 bd2 ba1.6k sqft8505 Ridgemont Dr, Urbandale, IA 50322For SaleMLS ID #742424, Seth Walker, RE/MAX Concepts. DMMLS
- $289,9004 bd2 ba912 sqft7414 Dennis Dr, Urbandale, IA 50322For SaleMLS ID #742805, Audra Sypolt, RE/MAX Concepts. DMMLS
- $289,9004 bd2 ba1.5k sqft4308 69th St, Urbandale, IA 50322For SaleMLS ID #745733, Andy Algreen, Keller Williams Realty GDM. DMMLS
- $290,0004 bd2 ba1.1k sqft4500 73rd St, Urbandale, IA 50322For SaleMLS ID #743314, Michele Cheek, Keller Williams Ankeny Metro. DMMLS
- $227,1003 bd2 ba1.1k sqft6501 Madison Ave, Urbandale, IA 50322Off Market
- $309,9003 bd2 ba973 sqft4415 66th St, Urbandale, IA 50322For SaleMLS ID #746733, Tylonda Mason, Platinum Realty LLC. DMMLS
- $275,0003 bd2 ba1.6k sqft6800 Holcomb Ave, Urbandale, IA 50322For SaleMLS ID #743497, Michelle Hanson, RE/MAX Concepts. DMMLS
- $300,0003 bd2 ba1.2k sqft7217 Maple Dr, Urbandale, IA 50322For SaleMLS ID #740363, Seth Walker, RE/MAX Concepts. DMMLS
- $259,9004 bd2 ba1.1k sqft2735 64th St, Des Moines, IA 50322For SaleMLS ID #743543, Tracy Tran, Realty ONE Group Impact. DMMLS
