Welcome home to this move-in ready 3-bedroom, 1.5-bath split-level home in the heart of Urbandale! Situated on a 0.27-acre lot in an established neighborhood, this home offers an unbeatable location with close proximity to Walker Johnston Park, grocery stores, restaurants, fitness centers, and other everyday conveniences.
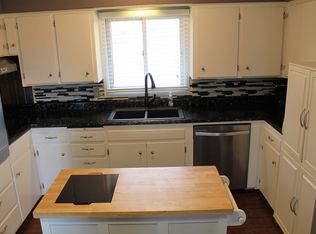
Step inside to a bright and inviting front living room filled with natural light. The spacious kitchen features a window over the sink, ample cabinet space, and a dining area that flows seamlessly into the cozy family room. A wood-burning fireplace with recently updated built-in cabinets and shelving creates a warm focal point, while the door leads to a patio overlooking the fully fenced spacious backyardperfect for relaxing, entertaining, or letting children and pets play.
Upstairs, you'll find the primary bedroom with a private half bath, along with two additional bedrooms and a full bathroom. The lower level offers a finished family room that can also serve as a home gym, playroom, or flex space, plus a laundry and storage area.
Recent updates include LVP flooring throughout the home, a new dishwasher, washer, and dryer, plus a furnace installed in 2021. Complete with a 2-car attached garage, this move-in-ready home combines comfort, updates, and an exceptional Urbandale location.
All information obtained from seller and public records.
For sale
$319,900
8912 Urbandale Ave, Urbandale, IA 50322
3beds
1,449sqft
:
Get pre-qualified$2,262/mo
Single Family Residence
Built in 1956
0.27 Acres Lot
$-- Zestimate®
$221/sqft
$3/mo HOA
What's special
Laundry and storage areaAmple cabinet spaceSpacious kitchenWindow over the sink
- 18 days |
- 612 |
- 31 |
Zillow last checked:
Listing updated:
Listed by:
Selma Efendic (515)556-7156,
RE/MAX Precision
Source: DMMLS,MLS#: 745666 Originating MLS: Des Moines Area Association of REALTORS
Originating MLS: Des Moines Area Association of REALTORSFacts & features
Interior
Bedrooms & bathrooms
- Bedrooms: 3
- Bathrooms: 2
- Full bathrooms: 1
- 1/2 bathrooms: 1
Heating
- Gas, Natural Gas
Cooling
- Central Air
Appliances
- Included: Dryer, Dishwasher, Microwave, Refrigerator, Stove, Washer
Features
- Dining Area
- Basement: Finished
- Number of fireplaces: 1
- Fireplace features: Wood Burning
Interior area
- Total structure area: 1,449
- Total interior livable area: 1,449 sqft
- Finished area below ground: 264
Property
Parking
- Total spaces: 2
- Parking features: Attached, Garage, Two Car Garage
- Attached garage spaces: 2
Features
- Levels: Multi/Split
- Patio & porch: Open, Patio
- Exterior features: Patio
- Fencing: Chain Link
Lot
- Size: 0.27 Acres
- Features: Rectangular Lot
Details
- Parcel number: 31201626000000
Construction
Type & style
- Home type: SingleFamily
- Architectural style: Split Level
- Property subtype: Single Family Residence
Materials
- Wood Siding
- Foundation: Block
- Roof: Asphalt,Shingle
Condition
- Year built: 1956
Utilities & green energy
- Sewer: Public Sewer
- Water: Public
Community & HOA
Community
- Security: Smoke Detector(s)
HOA
- Has HOA: Yes
- HOA fee: $35 annually
- HOA name: Lake Halice Homeowners Assoc
- Second HOA name: Lake Halice
Location
- Region: Urbandale
Financial & listing details
- Price per square foot: $221/sqft
- Tax assessed value: $243,600
- Annual tax amount: $3,606
- Date on market: 7/21/2026
- Cumulative days on market: 18 days
- Listing terms: Cash,Conventional,FHA,VA Loan
- Road surface type: Concrete
Estimated market value
Not available
Estimated sales range
Not available
Not available
Price history
| Date | Event | Price |
|---|---|---|
| 7/21/2026 | Listed for sale | $319,900+31.6%$221/sqft |
Source:  DMMLS #745666 Report a problem DMMLS #745666 Report a problem | ||
| 9/23/2022 | Sold | $243,000$168/sqft |
Source:  CIBR #60694 Report a problem CIBR #60694 Report a problem | ||
| 7/28/2022 | Pending sale | $243,000$168/sqft |
Source: DMMLS #657050 Report a problem | ||
| 7/26/2022 | Listed for sale | $243,000+76.7%$168/sqft |
Source: DMMLS #657050 Report a problem | ||
| 11/23/2009 | Sold | $137,500-8.3%$95/sqft |
Source: Public Record Report a problem | ||
| 2/11/2009 | Listing removed | $150,000$104/sqft |
Source: Listhub #333415 Report a problem | ||
| 10/21/2008 | Price change | $150,000-3.2%$104/sqft |
Source: Listhub #333415 Report a problem | ||
| 8/10/2008 | Listed for sale | $155,000+13.6%$107/sqft |
Source: Listhub #333415 Report a problem | ||
| 7/28/2004 | Sold | $136,500$94/sqft |
Source: Public Record Report a problem | ||
Public tax history
| Year | Property taxes | Tax assessment |
|---|---|---|
| 2025 | $3,248 +2.1% | $243,600 +12.7% |
| 2024 | $3,180 -3.9% | $216,200 |
| 2023 | $3,308 +1.2% | $216,200 +17.1% |
| 2022 | $3,268 -1.2% | $184,700 |
| 2021 | $3,308 +1.6% | $184,700 +4.2% |
| 2020 | $3,256 +10.3% | $177,200 |
| 2019 | $2,952 +3.9% | $177,200 +14.8% |
| 2018 | $2,842 | $154,300 |
| 2017 | $2,842 +10% | $154,300 +9.3% |
| 2016 | $2,584 | $141,200 |
| 2015 | $2,584 +3% | $141,200 +0.1% |
| 2014 | $2,508 | $141,000 |
| 2013 | -- | $141,000 -0.9% |
| 2012 | -- | $142,300 |
| 2011 | -- | $142,300 -2.9% |
| 2010 | -- | $146,500 |
| 2009 | -- | $146,500 |
| 2008 | -- | $146,500 |
| 2007 | -- | $146,500 +12.9% |
| 2006 | -- | $129,800 |
| 2005 | -- | $129,800 +6.2% |
| 2003 | -- | $122,240 +20.4% |
| 2002 | -- | $101,540 |
| 2001 | -- | $101,540 |
Find assessor info on the county website
Monthly payment
Est. payment
Payment breakdown
Explore the cost of this home by adjusting the details. Changes won't be saved.Climate risks
Neighborhood: 50322
Nearby schools
GreatSchools rating
- 4/10Crestview Elementary SchoolGrades: PK-6Distance: 0.8 mi
- 8/10Indian Hills Junior High SchoolGrades: 7-8Distance: 1.3 mi
- 4/10Valley High SchoolGrades: 10-12Distance: 2.4 mi
Schools provided by the listing agent
- District: West Des Moines
Source: DMMLS. This data may not be complete. We recommend contacting the local school district to confirm school assignments for this home.
- $295,8004 bd2 ba1.1k sqft8908 Urbandale Ave, Urbandale, IA 50322Off Market
- $307,3003 bd1 ba1.2k sqft8916 Urbandale Ave, Urbandale, IA 50322Off Market
- $276,6002 bd1 ba1.5k sqft8915 Buena Vista Ct, Urbandale, IA 50322Off Market
- $328,2004 bd3 ba1.2k sqft2921 Beverly Dr, Urbandale, IA 50322Off Market
- $263,5003 bd1 ba1.2k sqft2928 Lakeland Dr, Urbandale, IA 50322Off Market
- $245,0003 bd1 ba1.1k sqft2924 Lakeland Dr, Urbandale, IA 50322Off Market
- $372,1003 bd2 ba1.9k sqft8923 Buena Vista Ct, Urbandale, IA 50322Off Market
- $348,7003 bd2 ba1.2k sqft3009 90th St, Urbandale, IA 50322Off Market
A local agent can set up tours, give advice and negotiate with sellers.
Similar homes
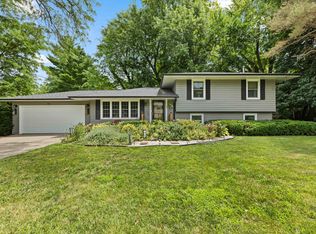
- $318,9003 bd2 ba1.1k sqft3001 Hillsdale Dr, Urbandale, IA 50322For Sale
 MLS ID #744953, Dustin Kupka, RE/MAX Precision. DMMLS
 - $300,0004 bd2 ba1.6k sqft8505 Ridgemont Dr, Urbandale, IA 50322For Sale
 MLS ID #742424, Seth Walker, RE/MAX Concepts. DMMLS
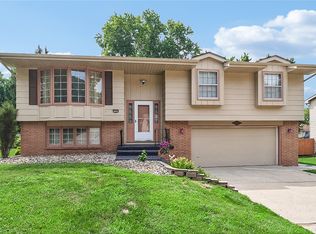
 - $319,9994 bd3 ba1.3k sqft8504 Winston Ave, Urbandale, IA 50322For Sale
 MLS ID #745923, Alex Thawng, Iowa Realty Mills Crossing. DMMLS
 - $320,0003 bd3 ba1.4k sqft4116 74th St, Urbandale, IA 50322For Sale
 MLS ID #745208, Brian Morris, RE/MAX Concepts. DMMLS
 - $310,0004 bd3 ba1.8k sqft8500 Prairie Ave, Urbandale, IA 50322For SaleMLS ID #746298, Shane Guely, RE/MAX Concepts. DMMLS
- $299,9004 bd2 ba960 sqft4213 68th St, Urbandale, IA 50322For SaleMLS ID #746642, Jason Russell, Realty ONE Group Impact. DMMLS
- $255,0003 bd2 ba1.1k sqft3304 Hillsdale Dr, Urbandale, IA 50322For SaleMLS ID #746316, Anna Thomas, LPT Realty, LLC. DMMLS
- $279,9004 bd2 ba1.1k sqft8416 Airline Ave, Urbandale, IA 50322For SaleMLS ID #746538, Neil Timmins, Space Simply. DMMLS
- $314,9005 bd2 ba1.5k sqft8640 Primrose Ln, Clive, IA 50325For SaleMLS ID #746756, Jeremy Kasperbauer, Century 21 Signature. DMMLS
- $350,0003 bd2 ba1.4k sqft4221 87th St, Urbandale, IA 50322For SaleMLS ID #746291, Scott Wendl, RE/MAX Precision. DMMLS
- $315,0004 bd3 ba1.7k sqft7300 Prairie Ave, Urbandale, IA 50322For SaleMLS ID #745327, Frank Hanson, Iowa Realty Mills Crossing. DMMLS
- $270,0004 bd2 ba1.3k sqft6409 Roseland Dr, Urbandale, IA 50322For SaleMLS ID #746670, Medina Rahmanovic, RE/MAX Precision. DMMLS
- $305,0002 bd2 ba1.1k sqft3012 64th St, Urbandale, IA 50322For Sale
 MLS ID #70858, Amanda Nichols, iHome Realty. CIBR
 - $300,0003 bd2 ba1.2k sqft7217 Maple Dr, Urbandale, IA 50322For SaleMLS ID #740363, Seth Walker, RE/MAX Concepts. DMMLS
- $345,0003 bd2 ba1.7k sqft8002 Alpine Dr, Urbandale, IA 50322For SaleMLS ID #745830, Amanda Jackson, RE/MAX Concepts. DMMLS
- $289,9004 bd2 ba1.5k sqft4308 69th St, Urbandale, IA 50322For SaleMLS ID #745733, Andy Algreen, Keller Williams Realty GDM. DMMLS
- $339,9003 bd3 ba1.4k sqft1795 NW 99th Ct, Clive, IA 50325For SaleMLS ID #744837, Tricia Parker, RE/MAX Concepts. DMMLS
- $270,0003 bd2 ba974 sqft4029 64th St, Urbandale, IA 50322For SaleMLS ID #746615, Beatris Mayorga, RE/MAX Precision. DMMLS
- $314,9004 bd3 ba1.7k sqft4116 83rd St, Urbandale, IA 50322For SaleMLS ID #738923, Nancy Nastruz, Keller Williams Realty GDM. DMMLS
- $265,0003 bd2 ba925 sqft8513 Madison Ave, Urbandale, IA 50322For SaleMLS ID #746420, Korey Hauenstein, Agency Iowa. DMMLS
