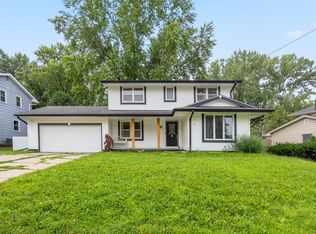
Charming 1.5-story home in the desirable Urbandale School District offering 4 bedrooms, 2 bathrooms, and plenty of flexible living space. The main level features two bedrooms, a formal dining room, and a bright sunroom with access to a spacious deck, creating a great flow for everyday living and entertaining. The kitchen is equipped with updated appliances. Upstairs, you'll find a generously sized third bedroom with ample closet space and storage. The finished lower level adds a comfortable family room, fourth bedroom, living space to fit your needs. Situated on a large lot with mature landscaping, this property provides plenty of room to relax, play, and entertain outdoors. Conveniently located near parks, shopping, dining, and schools, this home offers comfort, character, and functionality in a prime Urbandale location. All information obtained from seller and public records.
For sale
$270,000
6409 Roseland Dr, Urbandale, IA 50322
4beds
1,330sqft
Single Family Residence
Built in 1954
9,365 Square Feet Lot
$-- Zestimate®
$203/sqft
$-- HOA
What's special
Formal dining roomUpdated appliancesSpacious deck
- 10 days |
- 1,102 |
- 40 |
Likely to sell faster than
Zillow last checked:
Listing updated:
Listed by:
Medina Rahmanovic (515)979-9125,
RE/MAX Precision
Source: DMMLS,MLS#: 746670 Originating MLS: Des Moines Area Association of REALTORS
Originating MLS: Des Moines Area Association of REALTORSFacts & features
Interior
Bedrooms & bathrooms
- Bedrooms: 4
- Bathrooms: 2
- Full bathrooms: 1
- 3/4 bathrooms: 1
- Main level bedrooms: 2
Heating
- Forced Air, Gas, Natural Gas
Cooling
- Central Air
Appliances
- Included: Dryer, Dishwasher, Microwave, Refrigerator, Stove, Washer
Features
- Separate/Formal Dining Room
- Flooring: Carpet, Hardwood, Tile, Vinyl
- Basement: Egress Windows,Finished
Interior area
- Total structure area: 1,330
- Total interior livable area: 1,330 sqft
- Finished area below ground: 908
Property
Parking
- Total spaces: 1
- Parking features: Attached, Garage, One Car Garage
- Attached garage spaces: 1
Features
- Levels: One and One Half
- Stories: 1.5
- Patio & porch: Deck
- Exterior features: Deck
- Fencing: Chain Link
Lot
- Size: 9,365 Square Feet
- Features: Corner Lot
Details
- Parcel number: 31203221000000
- Zoning: R
Construction
Type & style
- Home type: SingleFamily
- Architectural style: One and One Half Story
- Property subtype: Single Family Residence
Materials
- Brick, Wood Siding
- Foundation: Block
- Roof: Asphalt,Shingle
Condition
- Resale
- New construction: No
- Year built: 1954
Utilities & green energy
- Sewer: Public Sewer
- Water: Public
Community & HOA
HOA
- Has HOA: No
Location
- Region: Urbandale
Financial & listing details
- Price per square foot: $203/sqft
- Tax assessed value: $242,000
- Annual tax amount: $4,218
- Date on market: 8/5/2026
- Listing terms: Cash,Conventional,FHA
- Road surface type: Concrete
Estimated market value
Not available
Estimated sales range
Not available
Not available
Price history
| Date | Event | Price |
|---|---|---|
| 8/5/2026 | Listed for sale | $270,000+92.9%$203/sqft |
Source:  DMMLS #746670 Report a problem DMMLS #746670 Report a problem | ||
| 5/8/2015 | Sold | $140,000-5.7%$105/sqft |
Source: Public Record Report a problem | ||
| 9/13/2013 | Sold | $148,500-4.2%$112/sqft |
Source: DMMLS #420114 Report a problem | ||
| 5/29/2013 | Listed for sale | $155,000+13.1%$117/sqft |
Source: Owner Report a problem | ||
| 1/11/2010 | Sold | $137,000-5.5%$103/sqft |
Source: Public Record Report a problem | ||
| 9/14/2009 | Price change | $145,000-2%$109/sqft |
Source: Iowa Realty Co., Inc. #351501 Report a problem | ||
| 8/7/2009 | Listed for sale | $148,000-1.3%$111/sqft |
Source: Iowa Realty Co., Inc. #351501 Report a problem | ||
| 7/1/2008 | Listing removed | $150,000$113/sqft |
Source: Homes & Land #318667 Report a problem | ||
| 6/11/2008 | Price change | $150,000-3.2%$113/sqft |
Source: Homes & Land #318667 Report a problem | ||
| 11/21/2007 | Listed for sale | $155,000+30.8%$117/sqft |
Source: Listhub #318667 Report a problem | ||
| 5/25/2001 | Sold | $118,500$89/sqft |
Source: Public Record Report a problem | ||
Public tax history
| Year | Property taxes | Tax assessment |
|---|---|---|
| 2025 | $4,052 +2% | $242,000 +10.9% |
| 2024 | $3,972 -0.2% | $218,300 |
| 2023 | $3,980 +1.2% | $218,300 +18.2% |
| 2022 | $3,934 +4% | $184,700 |
| 2021 | $3,782 +1.6% | $184,700 +9.6% |
| 2020 | $3,722 +6.2% | $168,500 |
| 2019 | $3,506 +3.5% | $168,500 +11.2% |
| 2018 | $3,386 | $151,500 |
| 2017 | $3,386 +6.9% | $151,500 +5.8% |
| 2016 | $3,168 | $143,200 |
| 2015 | $3,168 +11.9% | $143,200 +2% |
| 2014 | $2,832 | $140,400 |
| 2013 | -- | $140,400 -0.1% |
| 2012 | -- | $140,500 |
| 2011 | -- | $140,500 -1.2% |
| 2010 | -- | $142,200 |
| 2009 | -- | $142,200 |
| 2008 | -- | $142,200 |
| 2007 | -- | $142,200 +6.5% |
| 2006 | -- | $133,500 |
| 2005 | -- | $133,500 +11.8% |
| 2003 | -- | $119,450 +22.4% |
| 2002 | -- | $97,560 |
| 2001 | -- | $97,560 |
Find assessor info on the county website
Monthly payment
Est. payment
Payment breakdown
Explore the cost of this home by adjusting the details. Changes won't be saved.Climate risks
Neighborhood: 50322
Nearby schools
GreatSchools rating
- 6/10Olmsted Elementary SchoolGrades: PK-5Distance: 0.7 mi
- 4/10Urbandale Middle SchoolGrades: 6-8Distance: 1.3 mi
- 8/10Urbandale High SchoolGrades: 9-12Distance: 1 mi
Schools provided by the listing agent
- District: Urbandale
Source: DMMLS. This data may not be complete. We recommend contacting the local school district to confirm school assignments for this home.
- $263,7003 bd2 ba1.6k sqft6407 Roseland Dr, Urbandale, IA 50322Off Market
- $265,4003 bd1 ba1.2k sqft3421 66th St, Urbandale, IA 50322Off Market
- $213,0002 bd1 ba1.1k sqft6605 Roseland Dr, Urbandale, IA 50322Sold

- $289,4003 bd2 ba1.2k sqft6405 Roseland Dr, Urbandale, IA 50322Off Market
- $243,2002 bd2 ba920 sqft3425 66th St, Urbandale, IA 50322Off Market
- $233,0003 bd1 ba1k sqft3422 66th St, Urbandale, IA 50322Sold
- $244,1003 bd2 ba1.5k sqft6403 Roseland Dr, Urbandale, IA 50322Off Market
- $250,5002 bd2 ba936 sqft6508 Roseland Dr, Urbandale, IA 50322Off Market
A local agent can set up tours, give advice and negotiate with sellers.
Similar homes
- $259,9004 bd2 ba1.1k sqft2735 64th St, Des Moines, IA 50322For SaleMLS ID #743543, Tracy Tran, Realty ONE Group Impact. DMMLS
- $310,0004 bd3 ba1.7k sqft7612 Horton Ave, Urbandale, IA 50322For Sale
 MLS ID #746966, Ingrid Williams, RE/MAX Concepts. DMMLS
 - $320,0003 bd2 ba1.3k sqft4513 67th St, Urbandale, IA 50322For Sale
 MLS ID #744715, Nick McCargar, RE/MAX Concepts. DMMLS
 - $275,0002 bd2 ba1k sqft688 64th St, Des Moines, IA 50312For Sale
 MLS ID #743943, Jamie Thompson, Century 21 Signature. DMMLS
 - $275,0004 bd2 ba1.3k sqft6111 Forest Ave, Des Moines, IA 50311For SaleMLS ID #744785, Angela Glasgow, Realty ONE Group Impact. DMMLS
- $267,5004 bd2 ba1.1k sqft2114 47th St, Des Moines, IA 50310For SaleMLS ID #744727, Matt Mauro, RE/MAX Concepts. DMMLS
- $285,0003 bd3 ba1.8k sqft3211 56th St, Des Moines, IA 50310For SaleMLS ID #740193, Kelli Smith, RE/MAX Precision. DMMLS
- $297,9004 bd3 ba1.8k sqft1617 61st St, Des Moines, IA 50322For SaleMLS ID #729503, Julia Mena, RE/MAX Concepts. DMMLS
- $262,5004 bd2 ba1.2k sqft1141 19th St, West Des Moines, IA 50265For SaleMLS ID #743332, Jenny Farrell, RE/MAX Concepts. DMMLS
- $285,0003 bd2 ba1.1k sqft4101 33rd St, Des Moines, IA 50310For SaleMLS ID #742551, Cherri Vos, RE/MAX Revolution. DMMLS
- $320,0004 bd2 ba1.4k sqft2823 45th St, Des Moines, IA 50310For SaleMLS ID #746867, Jarod Snover, Iowa Realty Mills Crossing. DMMLS
- $257,9903 bd2 ba1.1k sqft2214 50th St, Des Moines, IA 50310For SaleMLS ID #742354, Payton Coyle, Century 21 Signature. DMMLS
- $265,0003 bd2 ba1.1k sqft4032 Manor Ln, Des Moines, IA 50310For SaleMLS ID #744786, Aubrie Doyle, RE/MAX Results. DMMLS
- $255,0003 bd2 ba960 sqft1420 62nd St, Des Moines, IA 50311For SaleMLS ID #746404, Lindsey Crank, RE/MAX Concepts. DMMLS
- $314,9005 bd2 ba1.5k sqft8640 Primrose Ln, Clive, IA 50325For SaleMLS ID #746756, Jeremy Kasperbauer, Century 21 Signature. DMMLS
- $275,0003 bd3 ba1.6k sqft3015 40th Pl, Des Moines, IA 50310For SaleMLS ID #740745, Casee Woodley, RE/MAX Precision. DMMLS
- $279,0003 bd1 ba1.1k sqft7160 NE 14th St, Ankeny, IA 50023For SaleMLS ID #746371, Matt Schafer, Century 21 Signature. DMMLS
- $280,0003 bd2 ba1.1k sqft3024 Holcomb Ave, Des Moines, IA 50310For SaleMLS ID #746373, WAYNE DEPENNING, Iowa Realty Beaverdale. DMMLS
- $269,0004 bd2 ba1.4k sqft4198 Timber Ln, Des Moines, IA 50317For SaleMLS ID #746789, Jenna Carney, Keller Williams Realty GDM. DMMLS
- $245,0003 bd2 ba822 sqft418 60th St, Des Moines, IA 50312For SaleMLS ID #746939, Michael Volquardsen, Local Realty Company. DMMLS
