NEW HOME FOR THE HOLIDAYS! Move right into this charming split foyer in the heart of Urbandale, offering nearly 1,800 SF of finished living space, including a finished walkout basement! Located just blocks from Urbandale High School in the award-winning Urbandale School District, this home combines location, updates and space at a great value. The remodeled kitchen features crisp shaker cabinets, quartz countertops, custom buffet, built-in wine fridge and included stainless appliances. Real hardwood floors add warmth throughout. The hallway bath has also been beautifully remodeled. Major updates include roof, furnace and A/C (2021). The finished walkout basement offers flexible space for a rec room, office or additional living area. Enjoy mature landscaping, a heated garage, and included washer/dryer. So much to offer in a fantastic location—don’t wait to make this Urbandale home yours in time for the holidays!
For sale
$320,000
4513 67th St, Urbandale, IA 50322
3beds
1,394sqft
Single Family Residence
Built in 1969
9,365 Square Feet Lot
$317,100 Zestimate®
$230/sqft
$-- HOA
What's special
Heated garageFinished walkout basementCustom buffetRemodeled kitchenReal hardwood floorsQuartz countertopsIncluded stainless appliances
- 75 days
- 700
- 72
Zillow last checked:
Listing updated:
Listed by:
Nick McCargar (515)419-5779,
RE/MAX Concepts,
Angela McKenzie 515-778-6365,
RE/MAX Concepts
Source: DMMLS,MLS#: 744715 Originating MLS: Des Moines Area Association of REALTORS
Originating MLS: Des Moines Area Association of REALTORSFacts & features
Interior
Bedrooms & bathrooms
- Bedrooms: 3
- Bathrooms: 2
- Full bathrooms: 1
- 1/2 bathrooms: 1
- Main level bedrooms: 3
Heating
- Forced Air, Gas
Cooling
- Central Air
Appliances
- Included: Dryer, Dishwasher, Microwave, Refrigerator, Stove, Washer
Features
- Flooring: Hardwood, Laminate, Tile
- Basement: Finished,Walk-Out Access
- Number of fireplaces: 2
- Fireplace features: Gas, Gas Log, Vented
Interior area
- Total structure area: 1,394
- Total interior livable area: 1,394 sqft
- Finished area below ground: 400
Video & virtual tour
Property
Parking
- Total spaces: 2
- Parking features: Attached, Garage, Two Car Garage
- Attached garage spaces: 2
Features
- Levels: Multi/Split
- Patio & porch: Deck
- Exterior features: Deck
- Fencing: Chain Link,Vinyl
Lot
- Size: 9,365 Square Feet
- Dimensions: 72 x 130
- Features: Rectangular Lot
Details
- Parcel number: 31203270003000
- Zoning: R-1S
Construction
Type & style
- Home type: SingleFamily
- Architectural style: Split-Foyer
- Property subtype: Single Family Residence
Materials
- Foundation: Block
- Roof: Asphalt,Shingle
Condition
- Year built: 1969
Utilities & green energy
- Sewer: Public Sewer
- Water: Public
Community & HOA
HOA
- Has HOA: No
Location
- Region: Urbandale
Financial & listing details
- Price per square foot: $230/sqft
- Tax assessed value: $282,000
- Annual tax amount: $4,950
- Date on market: 7/8/2026
- Cumulative days on market: 86 days
- Listing terms: Cash,Conventional,FHA,VA Loan
- Road surface type: Concrete
Estimated market value
$317,100
$301,000 - $333,000
$1,975/mo
Price history
| Date | Event | Price |
|---|---|---|
| 7/27/2026 | Listed for sale | $320,000$230/sqft |
Source:  DMMLS #744715 Report a problem DMMLS #744715 Report a problem | ||
| 7/20/2026 | Pending sale | $320,000$230/sqft |
Source: DMMLS #744715 Report a problem | ||
| 7/8/2026 | Listed for sale | $320,000+10.4%$230/sqft |
Source: DMMLS #744715 Report a problem | ||
| 4/6/2023 | Sold | $289,900$208/sqft |
Source: DMMLS #668090 Report a problem | ||
| 2/25/2023 | Pending sale | $289,900$208/sqft |
Source: DMMLS #668090 Report a problem | ||
| 2/24/2023 | Listed for sale | $289,900-1.7%$208/sqft |
Source: DMMLS #668090 Report a problem | ||
| 12/24/2022 | Listing removed | -- |
Source:  Exit Realty Report a problem Exit Realty Report a problem | ||
| 9/22/2022 | Listed for sale | $294,900+211.6%$212/sqft |
Source: DMMLS #660634 Report a problem | ||
| 5/26/1998 | Sold | $94,633$68/sqft |
Source: Public Record Report a problem | ||
Public tax history
| Year | Property taxes | Tax assessment |
|---|---|---|
| 2025 | $4,950 +2.1% | $282,000 +5.3% |
| 2024 | $4,850 +11.3% | $267,800 |
| 2023 | $4,358 +1.2% | $267,800 +26.3% |
| 2022 | $4,306 +3.7% | $212,000 |
| 2021 | $4,154 +1.8% | $212,000 +9% |
| 2020 | $4,080 +5% | $194,500 |
| 2019 | $3,884 +3.9% | $194,500 +9.6% |
| 2018 | $3,738 | $177,400 |
| 2017 | $3,738 +10.5% | $177,400 +9.1% |
| 2016 | $3,384 | $162,600 |
| 2015 | $3,384 +12.4% | $162,600 +8.3% |
| 2014 | $3,012 | $150,200 |
| 2013 | -- | $150,200 +0.8% |
| 2012 | -- | $149,000 |
| 2011 | -- | $149,000 -5% |
| 2010 | -- | $156,900 |
| 2009 | -- | $156,900 +3% |
| 2008 | -- | $152,400 |
| 2007 | -- | $152,400 +4.5% |
| 2006 | -- | $145,900 |
| 2005 | -- | $145,900 +10.5% |
| 2003 | -- | $132,080 +3.9% |
| 2002 | -- | $127,170 |
| 2001 | -- | $127,170 |
Find assessor info on the county website
Monthly payment
Est. payment
Payment breakdown
Explore the cost of this home by adjusting the details. Changes won't be saved.Climate risks
Neighborhood: 50322
Nearby schools
Schools provided by the listing agent
- District: Urbandale
Source: DMMLS. This data may not be complete. We recommend contacting the local school district to confirm school assignments for this home.
Similar homes
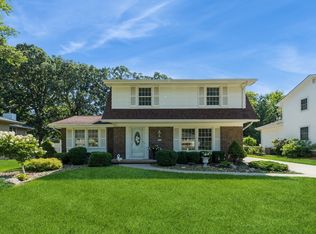
- $345,0003 bd3 ba1.9k sqft4413 73rd Pl, Urbandale, IA 50322For Sale
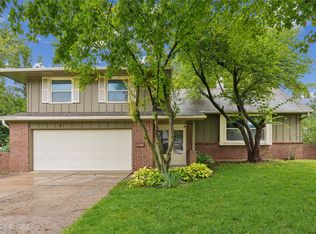 MLS ID #749328, Misty Darling, BH&G Real Estate Innovations. DMMLS
 - $279,5003 bd2 ba1.2k sqft3913 65th St, Urbandale, IA 50322For Sale
 MLS ID #750470, Heather Helland, RE/MAX Precision. DMMLS
 - $355,0004 bd3 ba2k sqft4416 74th St, Urbandale, IA 50322For Sale
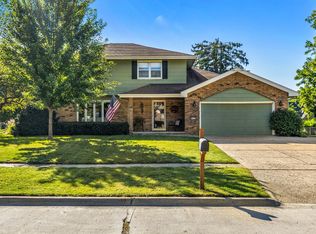 MLS ID #749109, Gabby Fisher, Keller Williams Realty GDM. DMMLS
 - $350,0004 bd3 ba1.8k sqft3920 79th St, Urbandale, IA 50322For Sale
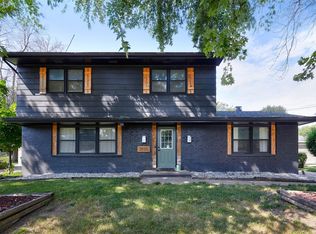 MLS ID #748616, Jenny Farrell, RE/MAX Concepts. DMMLS
