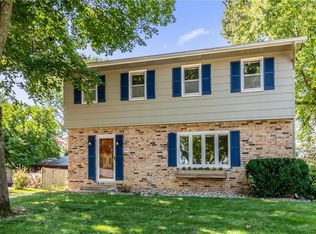
Welcome to this beautifully updated Urbandale home! This is a great home for entertaining because there are so many living areas. For instance, on both sides of the main floor, there are 2 large living spaces separated by the hallway and stair case. There's a formal dining area, and eat-in kitchen, and also a huge 4 season room. The kitchen is updated with white cabinetry, quartz countertops, backsplash, updated fixtures, and stainless appliances. Wide Plank LVP flooring is neutral for easy decorating. Upstairs, there are 4 spacious bedrooms with big closets. Main bedroom has a convenient 1/2 bath, and another full bath complete that level. The basement has another big living area, as well as storage and laundry. The exterior of the home has a modern, fresh look. There's a partially fenced yard, big 2 car garage, and an established neighborhood near parks, grocery, and restaurants. Don't miss it!
Professional photos to follow
For sale
$350,000
3920 79th St, Urbandale, IA 50322
4beds
1,824sqft
Single Family Residence
Built in 1971
9,757 Square Feet Lot
$343,700 Zestimate®
$192/sqft
$-- HOA
What's special
Formal dining areaUpdated fixturesWide plank lvp flooringQuartz countertopsPartially fenced yardStainless appliancesEat-in kitchen
- 32 days
- 1,018
- 151
Likely to sell faster than
Zillow last checked:
Listing updated:
Listed by:
Jenny Farrell (515)779-7500,
RE/MAX Concepts
Source: DMMLS,MLS#: 748616 Originating MLS: Des Moines Area Association of REALTORS
Originating MLS: Des Moines Area Association of REALTORSFacts & features
Interior
Bedrooms & bathrooms
- Bedrooms: 4
- Bathrooms: 3
- Full bathrooms: 1
- 1/2 bathrooms: 2
Heating
- Forced Air, Gas, Natural Gas
Cooling
- Central Air
Appliances
- Included: Dishwasher, Microwave, Refrigerator, Stove
Features
- Dining Area, Separate/Formal Dining Room
- Flooring: Carpet
- Basement: Partial,Unfinished
- Number of fireplaces: 1
Interior area
- Total structure area: 1,824
- Total interior livable area: 1,824 sqft
- Finished area below ground: 420
Property
Parking
- Total spaces: 2
- Parking features: Detached, Garage, Two Car Garage
- Garage spaces: 2
Features
- Levels: Two
- Stories: 2
- Fencing: Wood
Lot
- Size: 9,757 Square Feet
- Dimensions: 72 x 136
Details
- Parcel number: 31201872067000
- Zoning: Res
Construction
Type & style
- Home type: SingleFamily
- Architectural style: Two Story
- Property subtype: Single Family Residence
Materials
- Foundation: Block
- Roof: Asphalt,Shingle
Condition
- Year built: 1971
Utilities & green energy
- Sewer: Public Sewer
- Water: Public
Community & HOA
HOA
- Has HOA: No
Location
- Region: Urbandale
Financial & listing details
- Price per square foot: $192/sqft
- Tax assessed value: $336,600
- Annual tax amount: $5,840
- Date on market: 9/3/2026
- Cumulative days on market: 33 days
- Listing terms: Cash,Conventional,FHA,VA Loan
- Road surface type: Concrete
Estimated market value
$343,700
$327,000 - $361,000
$2,131/mo
Price history
| Date | Event | Price |
|---|---|---|
| 9/3/2026 | Listed for sale | $350,000+8.5%$192/sqft |
Source:  DMMLS #748616 Report a problem DMMLS #748616 Report a problem | ||
| 6/18/2024 | Sold | $322,500-2.2%$177/sqft |
Source: DMMLS #694438 Report a problem | ||
| 5/25/2024 | Pending sale | $329,900$181/sqft |
Source: DMMLS #694438 Report a problem | ||
| 5/8/2024 | Listed for sale | $329,900$181/sqft |
Source: DMMLS #694438 Report a problem | ||
| 5/4/2024 | Pending sale | $329,900$181/sqft |
Source: DMMLS #694438 Report a problem | ||
| 5/1/2024 | Listed for sale | $329,900+50%$181/sqft |
Source: DMMLS #694438 Report a problem | ||
| 1/12/2024 | Sold | $220,000-10.6%$121/sqft |
Source: DMMLS #684710 Report a problem | ||
| 12/13/2023 | Pending sale | $246,000$135/sqft |
Source: DMMLS #684710 Report a problem | ||
| 12/8/2023 | Price change | $246,000-5.4%$135/sqft |
Source: DMMLS #684710 Report a problem | ||
| 11/1/2023 | Listed for sale | $260,000$143/sqft |
Source: DMMLS #684710 Report a problem | ||
Public tax history
| Year | Property taxes | Tax assessment |
|---|---|---|
| 2025 | $5,464 +8.4% | $336,600 +13.8% |
| 2024 | $5,040 -4.3% | $295,700 |
| 2023 | $5,264 +1.2% | $295,700 +16.3% |
| 2022 | $5,202 +4.7% | $254,200 |
| 2021 | $4,970 +1.8% | $254,200 +10% |
| 2020 | $4,882 +8% | $231,000 |
| 2019 | $4,522 +3.9% | $231,000 +12.6% |
| 2018 | $4,354 | $205,200 |
| 2017 | $4,354 +7% | $205,200 +5.9% |
| 2016 | $4,070 | $193,800 |
| 2015 | $4,070 +5.9% | $193,800 +2.4% |
| 2014 | $3,844 | $189,200 |
| 2013 | -- | $189,200 -0.3% |
| 2012 | -- | $189,800 |
| 2011 | -- | $189,800 +2.5% |
| 2010 | -- | $185,200 |
| 2009 | -- | $185,200 +2.9% |
| 2008 | -- | $179,900 |
| 2007 | -- | $179,900 +4% |
| 2006 | -- | $173,000 |
| 2005 | -- | $173,000 +9.1% |
| 2003 | -- | $158,610 +2.7% |
| 2002 | -- | $154,460 |
| 2001 | -- | $154,460 |
Find assessor info on the county website
Monthly payment
Est. payment
Payment breakdown
Explore the cost of this home by adjusting the details. Changes won't be saved.Climate risks
Neighborhood: 50322
Nearby schools
Schools provided by the listing agent
- District: Urbandale
Source: DMMLS. This data may not be complete. We recommend contacting the local school district to confirm school assignments for this home.
Similar homes
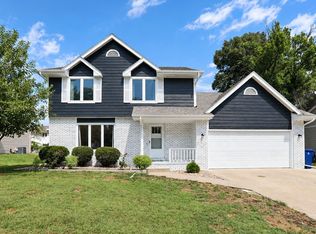
- $375,0004 bd4 ba1.7k sqft8123 Goodman Dr, Urbandale, IA 50322For Sale
 MLS ID #748965, Seth Walker, RE/MAX Concepts. DMMLS
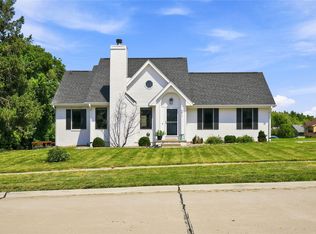
 - $342,0003 bd2 ba1.4k sqft4811 Lockner Dr, Urbandale, IA 50322For Sale
 MLS ID #747388, Sandie Robertson, Boutique Real Estate. DMMLS
 - $279,5003 bd2 ba1.2k sqft3913 65th St, Urbandale, IA 50322For Sale
 MLS ID #750470, Heather Helland, RE/MAX Precision. DMMLS
 - $320,0003 bd2 ba1.3k sqft4513 67th St, Urbandale, IA 50322For Sale
 MLS ID #744715, Nick McCargar, RE/MAX Concepts. DMMLS
