This updated home offers a bright and welcoming atmosphere, beginning with an inviting formal living room, dining room, and a spacious, sun-filled kitchen designed to catch the natural light throughout the day.
Upstairs, you will find a refreshed layout featuring new flooring and paint throughout. The primary suite is a standout, boasting generous space and a private en-suite bathroom. The two additional bedrooms are equally spacious. The upper level bathroom has also been fully modernized with new flooring and a sleek new vanity.
The main-floor family room serves as a perfect retreat, showcasing custom built-ins and a cozy fireplace—ideal for relaxing during the colder months. For added relaxation, step out onto the three-season porch to enjoy the view. The backyard provides ample space for gardening or outdoor activities, complete with a deck and a charming apple tree perfect for seasonal picking. The lower level adds valuable versatility with two non-conforming bedrooms and a flexible bonus space, making this move-in-ready home a true gem.
For sale
Price cut: $6.7K (10/14)
$326,340
1230 26th St, West Des Moines, IA 50266
3beds
1,921sqft
Single Family Residence
Built in 1969
10,018 Square Feet Lot
$-- Zestimate®
$170/sqft
$-- HOA
What's special
Cozy fireplaceBright and welcoming atmosphereSleek new vanitySpacious sun-filled kitchenCustom built-insPrivate en-suite bathroomRefreshed layout
- 39 days
- 1,127
- 152
Likely to sell faster than
Zillow last checked:
Listing updated:
Listed by:
Amanda Kirk (206)588-5210,
Keller Williams Realty GDM,
Clayton Kennedy 515-494-2254,
Keller Williams Realty GDM
Source: DMMLS,MLS#: 748798 Originating MLS: Des Moines Area Association of REALTORS
Facts & features
Interior
Bedrooms & bathrooms
- Bedrooms: 3
- Bathrooms: 3
- Full bathrooms: 1
- 3/4 bathrooms: 1
- 1/2 bathrooms: 1
Heating
- Forced Air, Gas, Natural Gas
Cooling
- Central Air
Appliances
- Included: Dishwasher, Microwave, Refrigerator, Stove
- Laundry: Main Level
Features
- Separate/Formal Dining Room, Eat-in Kitchen
- Flooring: Tile
- Basement: Finished
- Number of fireplaces: 1
- Fireplace features: Wood Burning
Interior area
- Total structure area: 1,921
- Total interior livable area: 1,921 sqft
- Finished area below ground: 352
Property
Parking
- Total spaces: 2
- Parking features: Attached, Garage, Two Car Garage
- Attached garage spaces: 2
Features
- Levels: Multi/Split
- Fencing: Chain Link
Lot
- Size: 10,018 Square Feet
- Dimensions: 80 x 125
Details
- Parcel number: 32000644010000
- Zoning: RS
Construction
Type & style
- Home type: SingleFamily
- Architectural style: Split Level
- Property subtype: Single Family Residence
Materials
- Foundation: Block
- Roof: Asphalt,Shingle
Condition
- Resale
- New construction: No
- Year built: 1969
Utilities & green energy
- Sewer: Public Sewer
- Water: Public
Community & HOA
HOA
- Has HOA: No
Location
- Region: West Des Moines
Financial & listing details
- Price per square foot: $170/sqft
- Tax assessed value: $367,100
- Annual tax amount: $5,412
- Date on market: 9/10/2026
- Cumulative days on market: 39 days
- Listing terms: Cash,Conventional,FHA,VA Loan
- Road surface type: Asphalt
Estimated market value
Not available
Estimated sales range
Not available
Not available
Price history
| Date | Event | Price |
|---|---|---|
| 10/14/2026 | Price change | $326,340-2%$170/sqft |
Source:  DMMLS #748798 Report a problem | ||
| 10/8/2026 | Price change | $333,000-2%$173/sqft |
Source: DMMLS #748798 Report a problem | ||
| 10/1/2026 | Price change | $339,900-1.5%$177/sqft |
Source: DMMLS #748798 Report a problem | ||
| 9/10/2026 | Listed for sale | $345,000+0%$180/sqft |
Source: DMMLS #748798 Report a problem | ||
| 5/12/2024 | Listing removed | -- |
Source: DMMLS #691694 Report a problem | ||
| 4/10/2024 | Price change | $344,990-1.4%$180/sqft |
Source: DMMLS #691694 Report a problem | ||
| 3/22/2024 | Listed for sale | $349,990+24.1%$182/sqft |
Source: DMMLS #691694 Report a problem | ||
| 8/26/2021 | Sold | $282,000-1%$147/sqft |
Source: DMMLS #631625 Report a problem | ||
| 7/14/2021 | Pending sale | $284,900$148/sqft |
Source:  Exit Realty #631625 Report a problem | ||
| 7/8/2021 | Price change | $284,900-1.7%$148/sqft |
Source: Exit Realty #631625 Report a problem | ||
| 6/17/2021 | Listed for sale | $289,900+33%$151/sqft |
Source: Exit Realty #631625 Report a problem | ||
| 3/1/2021 | Sold | $218,000+9%$113/sqft |
Source: DMMLS #621704 Report a problem | ||
| 2/4/2021 | Listed for sale | $200,000+66.7%$104/sqft |
Source: Iowa Realty #621704 Report a problem | ||
| 12/29/2010 | Listing removed | $120,000$62/sqft |
Source: Iowa Realty Co., Inc. #377357 Report a problem | ||
| 12/23/2010 | Listed for sale | $120,000-12%$62/sqft |
Source: Iowa Realty Co., Inc. #377357 Report a problem | ||
| 10/29/2009 | Sold | $136,382$71/sqft |
Source: Public Record Report a problem | ||
Public tax history
| Year | Property taxes | Tax assessment |
|---|---|---|
| 2025 | $5,116 +2.2% | $367,100 +12.5% |
| 2024 | $5,006 +1% | $326,300 |
| 2023 | $4,956 +4.7% | $326,300 +22.9% |
| 2022 | $4,734 +9.8% | $265,500 +7% |
| 2021 | $4,312 +1.7% | $248,100 +11% |
| 2020 | $4,242 +3.8% | $223,600 |
| 2019 | $4,086 -0.1% | $223,600 +7.5% |
| 2018 | $4,092 | $208,000 |
| 2017 | $4,092 +5.8% | $208,000 +6.2% |
| 2016 | $3,868 | $195,800 |
| 2015 | $3,868 +17.1% | $195,800 +14% |
| 2014 | $3,302 | $171,700 |
| 2013 | -- | $171,700 -0.4% |
| 2012 | -- | $172,400 |
| 2011 | -- | $172,400 -8.7% |
| 2010 | -- | $188,900 |
| 2009 | -- | $188,900 |
| 2008 | -- | $188,900 |
| 2007 | -- | $188,900 +12.7% |
| 2006 | -- | $167,600 |
| 2005 | -- | $167,600 +7% |
| 2003 | -- | $156,590 +1.2% |
| 2002 | -- | $154,720 |
| 2001 | -- | $154,720 |
Find assessor info on the county website
Monthly payment
Est. payment
Payment breakdown
Explore the cost of this home by adjusting the details. Changes won't be saved.Climate risks
Neighborhood: 50266
Nearby schools
Schools provided by the listing agent
- District: West Des Moines
Source: DMMLS. This data may not be complete. We recommend contacting the local school district to confirm school assignments for this home.


Similar homes
- $325,0004 bd3 ba1.6k sqft937 13th St, West Des Moines, IA 50265For Sale
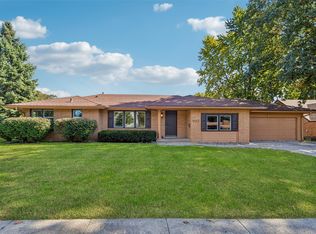 MLS ID #750770, Lisa Kingkade, RE/MAX Revolution. DMMLS
- $319,0003 bd3 ba1.6k sqft307 38th St, West Des Moines, IA 50265For Sale
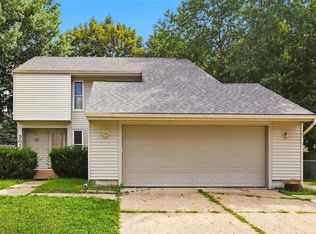 MLS ID #748197, Trent Schwab, Century 21 Signature. DMMLS
- $369,9004 bd3 ba1.8k sqft2115 Pleasant St, West Des Moines, IA 50265For Sale
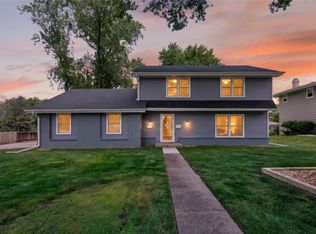 MLS ID #743247, Pennie Carroll, Pennie Carroll & Associates. DMMLS
- $329,0004 bd3 ba1.6k sqft501 39th St, West Des Moines, IA 50265For Sale
 MLS ID #741553, Carol Lunde, Keller Williams Realty GDM. DMMLS
