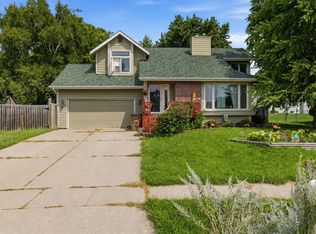
Welcome to your new home! This lovingly kept property is move-in ready and features significant
recent updates, including a new roof (2022), a new HVAC system (2023), and a new water heater
(2024). The residence offers four spacious bedrooms and a partially finished basement with a slider,
providing plenty of room for family and projects. Enjoy your morning coffee in the bright four-season
porch. Explore the fully fenced backyard accessed by brand new steps. The location is excellent,
situated directly across the road from Western Hills Elementary and conveniently close to local
stores and restaurants.
For sale
Price cut: $1K (7/31)
$329,000
501 39th St, West Des Moines, IA 50265
4beds
1,600sqft
Single Family Residence
Built in 1976
10,105 Square Feet Lot
$-- Zestimate®
$206/sqft
$-- HOA
What's special
Brand new stepsFour spacious bedroomsFully fenced backyard
- 139 days
- 558
- 47
Zillow last checked:
Listing updated:
Listed by:
Carol Lunde 515-334-4900,
Keller Williams Realty GDM
Source: DMMLS,MLS#: 741553 Originating MLS: Des Moines Area Association of REALTORS
Originating MLS: Des Moines Area Association of REALTORSFacts & features
Interior
Bedrooms & bathrooms
- Bedrooms: 4
- Bathrooms: 3
- Full bathrooms: 1
- 3/4 bathrooms: 1
- 1/2 bathrooms: 1
Heating
- Forced Air, Gas, Natural Gas
Cooling
- Central Air
Appliances
- Included: Dryer, Dishwasher, Microwave, Refrigerator, Stove, Washer
Features
- Separate/Formal Dining Room, Fireplace, See Remarks, Cable TV, Window Treatments
- Flooring: Carpet, Laminate
- Basement: Partially Finished
- Number of fireplaces: 1
- Fireplace features: Wood Burning, Fireplace Screen
Interior area
- Total structure area: 1,600
- Total interior livable area: 1,600 sqft
- Finished area below ground: 328
Property
Parking
- Total spaces: 2
- Parking features: Attached, Garage, Two Car Garage
- Attached garage spaces: 2
Features
- Levels: Two
- Stories: 2
- Fencing: Chain Link
Lot
- Size: 10,105 Square Feet
- Dimensions: 82 x 123
- Features: Rectangular Lot
Details
- Parcel number: 32000520077000
- Zoning: R-1
Construction
Type & style
- Home type: SingleFamily
- Architectural style: Colonial,Two Story
- Property subtype: Single Family Residence
Materials
- Metal Siding
- Foundation: Block
- Roof: Asphalt,Shingle
Condition
- Year built: 1976
Details
- Warranty included: Yes
Utilities & green energy
- Sewer: Public Sewer
- Water: Public
Community & HOA
Community
- Security: Fire Alarm, Smoke Detector(s)
HOA
- Has HOA: No
Location
- Region: West Des Moines
Financial & listing details
- Price per square foot: $206/sqft
- Tax assessed value: $315,000
- Annual tax amount: $4,564
- Date on market: 5/26/2026
- Cumulative days on market: 139 days
- Listing terms: Cash,Conventional,FHA,VA Loan
- Road surface type: Asphalt
Estimated market value
Not available
Estimated sales range
Not available
Not available
Price history
| Date | Event | Price |
|---|---|---|
| 7/31/2026 | Price change | $329,000-0.3%$206/sqft |
Source:  DMMLS #741553 Report a problem DMMLS #741553 Report a problem | ||
| 6/5/2026 | Price change | $330,000-2.9%$206/sqft |
Source: DMMLS #741553 Report a problem | ||
| 5/26/2026 | Listed for sale | $340,000+173.1%$213/sqft |
Source: DMMLS #741553 Report a problem | ||
| 3/14/1997 | Sold | $124,500$78/sqft |
Source: Public Record Report a problem | ||
Public tax history
| Year | Property taxes | Tax assessment |
|---|---|---|
| 2025 | $4,124 -0.4% | $315,000 +13% |
| 2024 | $4,142 -4.7% | $278,800 |
| 2023 | $4,348 +1.3% | $278,800 +19.1% |
| 2022 | $4,294 +1.6% | $234,000 |
| 2021 | $4,226 +1.6% | $234,000 +6.7% |
| 2020 | $4,158 +6.6% | $219,300 |
| 2019 | $3,900 -0.1% | $219,300 +10.3% |
| 2018 | $3,904 | $198,900 |
| 2017 | $3,904 +12.5% | $198,900 +12.7% |
| 2016 | $3,470 | $176,500 |
| 2015 | $3,470 +6.4% | $176,500 +3.9% |
| 2014 | $3,262 | $169,800 |
| 2013 | -- | $169,800 -0.2% |
| 2012 | -- | $170,200 |
| 2011 | -- | $170,200 -3.8% |
| 2010 | -- | $177,000 |
| 2009 | -- | $177,000 |
| 2008 | -- | $177,000 |
| 2007 | -- | $177,000 +12.7% |
| 2006 | -- | $157,000 |
| 2005 | -- | $157,000 +11.4% |
| 2003 | -- | $140,990 +5.3% |
| 2002 | -- | $133,880 |
| 2001 | -- | $133,880 |
Find assessor info on the county website
Monthly payment
Est. payment
Payment breakdown
Explore the cost of this home by adjusting the details. Changes won't be saved.Climate risks
Neighborhood: 50265
Nearby schools
Schools provided by the listing agent
- District: West Des Moines
Source: DMMLS. This data may not be complete. We recommend contacting the local school district to confirm school assignments for this home.
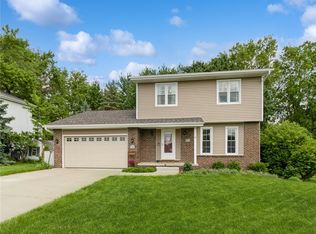

Similar homes
- $319,0003 bd3 ba1.6k sqft307 38th St, West Des Moines, IA 50265For Sale
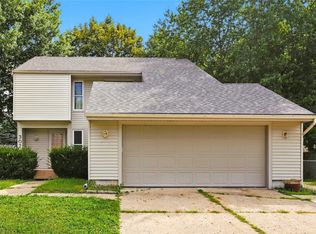 MLS ID #748197, Trent Schwab, Century 21 Signature. DMMLS
 - $344,9003 bd3 ba1.7k sqft2804 Locust St, West Des Moines, IA 50265For Sale
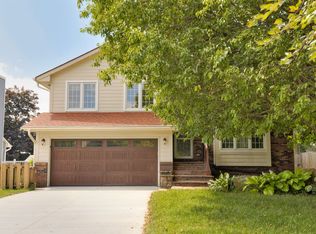 MLS ID #744523, Johanna Hayes, Boutique Real Estate. DMMLS
 - $295,0004 bd2 ba1.2k sqft1532 Vine St, West Des Moines, IA 50265For Sale
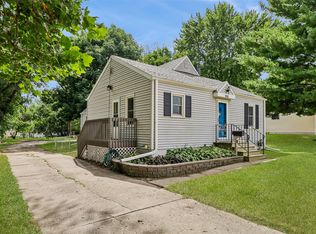 MLS ID #748588, Char Klisares, RE/MAX Concepts. DMMLS
 - $290,0003 bd4 ba1.4k sqft2901 Maple St, West Des Moines, IA 50265For Sale
 MLS ID #746435, Erin Rundall, Keller Williams Realty GDM. DMMLS
 - $429,9003 bd4 ba1.9k sqft4639 Fieldstone Dr, West Des Moines, IA 50265For Sale
 MLS ID #70699, Justin Greenfield, RE/MAX Precision Otter View. CIBR
