Welcome home to this well-maintained 3-bedroom, 3-bath split-level home in the heart of West Des Moines!
The open main living area features vaulted ceilings and flows into a functional kitchen and dining space. The lower-level family room with a gas fireplace offers the perfect place to relax.
Step outside to your own outdoor oasis, complete with a spacious composite deck, fully fenced backyard, and storage shed—ideal for entertaining, gardening, or simply enjoying the outdoors.
Conveniently located near parks, shopping, dining, and schools, this move-in-ready home is one you won’t want to miss!
For sale
$344,900
2804 Locust St, West Des Moines, IA 50265
3beds
1,709sqft
Single Family Residence
Built in 1992
7,535 Square Feet Lot
$338,000 Zestimate®
$202/sqft
$-- HOA
What's special
Gas fireplaceLower-level family roomVaulted ceilingsFully fenced backyardStorage shedOutdoor oasisSpacious composite deck
- 93 days
- 341
- 17
Likely to sell faster than
Zillow last checked:
Listing updated:
Listed by:
Johanna Hayes 515-577-1422,
Boutique Real Estate
Source: DMMLS,MLS#: 744523 Originating MLS: Des Moines Area Association of REALTORS
Originating MLS: Des Moines Area Association of REALTORSFacts & features
Interior
Bedrooms & bathrooms
- Bedrooms: 3
- Bathrooms: 3
- Full bathrooms: 2
- 1/2 bathrooms: 1
Heating
- Forced Air, Gas, Natural Gas
Cooling
- Central Air
Appliances
- Included: Dishwasher, Microwave, Refrigerator, Stove
Features
- Eat-in Kitchen, See Remarks, Window Treatments
- Flooring: Carpet, Tile
- Basement: Unfinished
- Number of fireplaces: 1
- Fireplace features: Gas Log
Interior area
- Total structure area: 1,709
- Total interior livable area: 1,709 sqft
Property
Parking
- Total spaces: 2
- Parking features: Attached, Garage, Two Car Garage
- Attached garage spaces: 2
Features
- Levels: Multi/Split
- Patio & porch: Deck
- Exterior features: Deck
- Fencing: Chain Link,Wood
Lot
- Size: 7,535 Square Feet
- Dimensions: 61
- Features: Rectangular Lot
Details
- Parcel number: 32003026954005
- Zoning: R-1
Construction
Type & style
- Home type: SingleFamily
- Architectural style: Split Level
- Property subtype: Single Family Residence
Materials
- Foundation: Block, Poured
- Roof: Asphalt,Shingle
Condition
- Year built: 1992
Utilities & green energy
- Sewer: Public Sewer
- Water: Public
Community & HOA
Community
- Features: Sidewalks
HOA
- Has HOA: No
Location
- Region: West Des Moines
Financial & listing details
- Price per square foot: $202/sqft
- Tax assessed value: $336,200
- Annual tax amount: $4,508
- Date on market: 7/6/2026
- Cumulative days on market: 94 days
- Listing terms: Cash,Conventional,FHA,VA Loan
- Road surface type: Concrete
Estimated market value
$338,000
$321,000 - $355,000
$1,997/mo
Price history
| Date | Event | Price |
|---|---|---|
| 7/6/2026 | Listed for sale | $344,900+4.5%$202/sqft |
Source:  DMMLS #744523 Report a problem DMMLS #744523 Report a problem | ||
| 8/2/2024 | Sold | $329,900$193/sqft |
Source: DMMLS #697095 Report a problem | ||
| 7/12/2024 | Pending sale | $329,900$193/sqft |
Source: DMMLS #697095 Report a problem | ||
| 7/10/2024 | Price change | $329,900-2.9%$193/sqft |
Source: DMMLS #697095 Report a problem | ||
| 6/11/2024 | Listed for sale | $339,900+174.3%$199/sqft |
Source: DMMLS #697095 Report a problem | ||
| 10/8/1993 | Sold | $123,900$72/sqft |
Source: Agent Provided Report a problem | ||
Public tax history
| Year | Property taxes | Tax assessment |
|---|---|---|
| 2025 | $4,508 -0.2% | $336,200 +11.1% |
| 2024 | $4,518 +0.6% | $302,500 |
| 2023 | $4,490 +1.2% | $302,500 +25.3% |
| 2022 | $4,436 -0.4% | $241,400 |
| 2021 | $4,452 +1.6% | $241,400 +4.7% |
| 2020 | $4,382 +3.9% | $230,600 |
| 2019 | $4,216 -0.1% | $230,600 +7.6% |
| 2018 | $4,222 | $214,300 |
| 2017 | $4,222 +9.2% | $214,300 +9.5% |
| 2016 | $3,866 | $195,700 |
| 2015 | $3,866 +16% | $195,700 +13% |
| 2014 | $3,332 | $173,200 |
| 2013 | -- | $173,200 -4.2% |
| 2012 | -- | $180,800 |
| 2011 | -- | $180,800 -6% |
| 2010 | -- | $192,300 |
| 2009 | -- | $192,300 |
| 2008 | -- | $192,300 |
| 2007 | -- | $192,300 +11.7% |
| 2006 | -- | $172,200 |
| 2005 | -- | $172,200 +8.1% |
| 2003 | -- | $159,300 +5.8% |
| 2002 | -- | $150,580 |
| 2001 | -- | $150,580 |
Find assessor info on the county website
Monthly payment
Est. payment
Payment breakdown
Explore the cost of this home by adjusting the details. Changes won't be saved.Climate risks
Neighborhood: 50265
Nearby schools
Schools provided by the listing agent
- District: West Des Moines
Source: DMMLS. This data may not be complete. We recommend contacting the local school district to confirm school assignments for this home.
- $354,0003 bd2 ba1.8k sqft2808 Locust St, West Des Moines, IA 50265Off Market
- $361,0003 bd2 ba1.8k sqft2800 Locust St, West Des Moines, IA 50265Off Market
- $347,7003 bd3 ba1.6k sqft2812 Locust St, West Des Moines, IA 50265Off Market
- $318,2003 bd3 ba1.5k sqft2805 Walnut St, West Des Moines, IA 50265Off Market
Similar homes
- $329,0004 bd3 ba1.6k sqft501 39th St, West Des Moines, IA 50265For Sale
 MLS ID #741553, Carol Lunde, Keller Williams Realty GDM. DMMLS
 - $290,0003 bd4 ba1.4k sqft2901 Maple St, West Des Moines, IA 50265For Sale
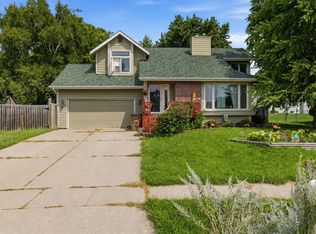 MLS ID #746435, Erin Rundall, Keller Williams Realty GDM. DMMLS
 - $349,9003 bd3 ba1.5k sqft1932 Maple Cir, West Des Moines, IA 50265For Sale
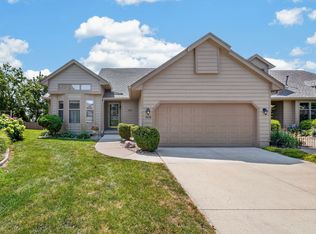 MLS ID #746151, Donna Levering, Keller Williams Realty GDM. DMMLS
 - $380,0005 bd3 ba1.6k sqft811 6th St, West Des Moines, IA 50265For Sale
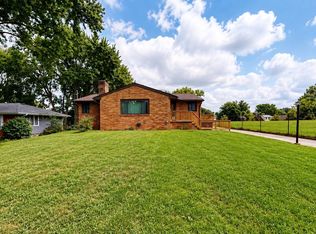 MLS ID #746915, Rich Montanaro, The American Real Estate Co.. DMMLS
 - $429,9003 bd4 ba1.9k sqft4639 Fieldstone Dr, West Des Moines, IA 50265For Sale
 MLS ID #70699, Justin Greenfield, RE/MAX Precision Otter View. CIBR
