Welcome to this charming Waukee two-story, proudly offered by its original owner! This 3-bedroom, 2.5-bath home has been lovingly cared for and is ideally located near Waukee's growing selection of new shopping, dining, entertainment, and everyday conveniences. Featuring an inviting floor plan, a fenced-in backyard with a 4-foot privacy fence, and an unfinished basement ready for your vision, there is plenty of room to grow and add value over time. Recent updates include new flooring and some updates in the bathrooms in fall 2024, a new master bedroom ceiling, and a newer garage door. The roof was replaced around 2020/2021 following the August derecho, and the furnace and A/C were replaced around 2013. Additional improvements include a newer dishwasher and garbage disposal, along with other updates throughout the home. The unfinished basement is full of possibilities to finish it for additional living space, a recreation room, home office, gym, or whatever best fits your lifestyle. Outside, enjoy the privacy of the fenced backyard, perfect for relaxing, entertaining, or letting your four-legged friends enjoy the outdoors. This home has been cared for by one owner since it was built in 1999. A great opportunity to own a Waukee home with established features, meaningful updates, and exciting potential for the future!
For sale
$324,900
570 SE Windfield Dr, Waukee, IA 50263
3beds
1,643sqft
Single Family Residence
Built in 1999
8,712 Square Feet Lot
$-- Zestimate®
$198/sqft
$-- HOA
What's special
Inviting floor planNew flooringUpdates in the bathroomsNew master bedroom ceilingNewer garage door
- 8 days
- 629
- 46
Likely to sell faster than
Zillow last checked:
Listing updated:
Listed by:
Annie Mitchell (515)681-9463,
RE/MAX Concepts,
Gabe Mitchell 515-559-4613,
RE/MAX Concepts
Source: DMMLS,MLS#: 749601 Originating MLS: Des Moines Area Association of REALTORS
Originating MLS: Des Moines Area Association of REALTORSFacts & features
Interior
Bedrooms & bathrooms
- Bedrooms: 3
- Bathrooms: 3
- Full bathrooms: 2
- 1/2 bathrooms: 1
Heating
- Forced Air, Gas, Natural Gas
Cooling
- Central Air
Appliances
- Included: Dryer, Microwave, Refrigerator, Stove, Washer
- Laundry: Main Level
Features
- Separate/Formal Dining Room, Eat-in Kitchen, Window Treatments
- Flooring: Carpet, Laminate
- Basement: Egress Windows,Unfinished
Interior area
- Total structure area: 1,643
- Total interior livable area: 1,643 sqft
Property
Parking
- Total spaces: 2
- Parking features: Attached, Garage, Two Car Garage
- Attached garage spaces: 2
Features
- Levels: Two
- Stories: 2
- Fencing: Wood
Lot
- Size: 8,712 Square Feet
Details
- Parcel number: 1234252006
- Zoning: R
Construction
Type & style
- Home type: SingleFamily
- Architectural style: Two Story
- Property subtype: Single Family Residence
Materials
- Vinyl Siding
- Foundation: Poured
- Roof: Asphalt,Shingle
Condition
- Year built: 1999
Utilities & green energy
- Sewer: Public Sewer
- Water: Public
Community & HOA
Community
- Security: Fire Alarm
HOA
- Has HOA: No
Location
- Region: Waukee
Financial & listing details
- Price per square foot: $198/sqft
- Tax assessed value: $312,480
- Annual tax amount: $4,686
- Date on market: 9/18/2026
- Cumulative days on market: 9 days
- Listing terms: Cash,Conventional,FHA,VA Loan
- Road surface type: Concrete
Estimated market value
Not available
Estimated sales range
Not available
Not available
Price history
| Date | Event | Price |
|---|---|---|
| 9/18/2026 | Listed for sale | $324,900+135.9%$198/sqft |
Source:  DMMLS #749601 Report a problem DMMLS #749601 Report a problem | ||
| 6/17/1999 | Sold | $137,700$84/sqft |
Source: Agent Provided Report a problem | ||
Public tax history
| Year | Property taxes | Tax assessment |
|---|---|---|
| 2025 | $4,686 +1.6% | $312,480 +9.3% |
| 2024 | $4,610 -1% | $285,990 |
| 2023 | $4,656 +9.2% | $285,990 +15.1% |
| 2022 | $4,262 +1.8% | $248,440 +7.7% |
| 2021 | $4,186 +2.1% | $230,670 +7.6% |
| 2020 | $4,098 +3.4% | $214,320 |
| 2019 | $3,962 +1.7% | $214,320 +8.5% |
| 2018 | $3,894 | $197,620 |
| 2017 | $3,894 +8% | $197,620 +4.3% |
| 2016 | $3,605 +2.1% | $189,410 +4.5% |
| 2015 | $3,532 +10.7% | $181,230 +4.3% |
| 2014 | $3,192 +15.2% | $173,800 |
| 2013 | $2,772 -0.9% | -- |
| 2012 | $2,798 +3.2% | -- |
| 2011 | $2,710 +2.4% | -- |
| 2010 | $2,646 +2.2% | -- |
| 2009 | $2,588 +3.4% | -- |
| 2008 | $2,502 -5% | -- |
| 2007 | $2,634 | -- |
Find assessor info on the county website
Monthly payment
Est. payment
Payment breakdown
Explore the cost of this home by adjusting the details. Changes won't be saved.Climate risks
Neighborhood: 50263
Nearby schools
Schools provided by the listing agent
- District: Waukee
Source: DMMLS. This data may not be complete. We recommend contacting the local school district to confirm school assignments for this home.
Similar homes
- $349,9003 bd4 ba1.5k sqft140 SE Dogwood Ln, Waukee, IA 50263For Sale
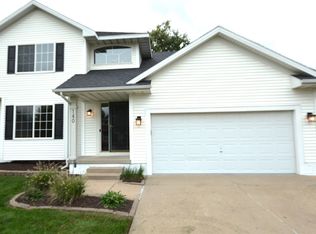 MLS ID #750022, Bob Ruby, Ruby Realty Group LLC. DMMLS
 - $330,0004 bd3 ba1.4k sqft870 SE Willow Brook Dr, Waukee, IA 50263For Sale
 MLS ID #749966, Molly Bjork, Keller Williams Realty GDM. DMMLS
 - $360,0003 bd3 ba1.4k sqft520 SE Murphy Dr, Waukee, IA 50263For Sale
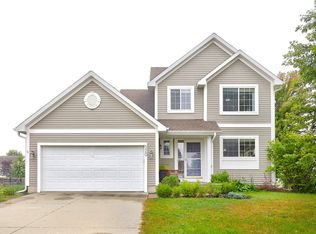 MLS ID #749694, Ben Irlbeck, Century 21 Signature. DMMLS
 - $310,0003 bd3 ba1.1k sqft520 SE Westgate Dr, Waukee, IA 50263For Sale
 MLS ID #749754, Jonathan Musser, RE/MAX Precision. DMMLS
 - $379,0005 bd4 ba1.8k sqft525 SE Prairie Creek Dr, Waukee, IA 50263For Sale
 MLS ID #71161, Kyle Clarkson, LPT Realty, LLC. CIBR
