Spacious two-story home on a large corner lot in a prime Waukee location! With a new roof and solar panels. This 4-bedroom, 3-bath home with a heated 3-car garage offers plenty of space to make your own. Upstairs you'll find all four bedrooms, including a generous primary suite with a dual-sink vanity, walk-in closet, and private bath. The main level is designed for both everyday living and entertaining, featuring a formal dining room, plus an open great room with a spacious kitchen, pantry, dining area, and family room. A cozy fireplace flanked by custom built-ins creates a warm focal point. Step outside to a sunny deck overlooking the expansive fenced backyard?perfect for gardening, yard games, pets, and gatherings. Enjoy summer evenings under the café lights, on the patio, or around the fire pit. Need more room? The unfinished daylight basement offers endless possibilities for future finish. With space to grow both inside and out, this home is ready for new memories. Schedule your showing today.
For sale
Price cut: $6K (9/24)
$389,000
600 Prairie Park Ln, Waukee, IA 50263
4beds
2,069sqft
Single Family Residence
Built in 2005
0.29 Acres Lot
$387,500 Zestimate®
$188/sqft
$-- HOA
What's special
Formal dining roomSunny deckLarge corner lotSpacious two-story homeWalk-in closetDual-sink vanityExpansive fenced backyard
- 104 days
- 577
- 41
Zillow last checked:
Listing updated:
Listed by:
Kim Poam Logan (515)491-9378,
RE/MAX Concepts
Source: DMMLS,MLS#: 743952 Originating MLS: Des Moines Area Association of REALTORS
Originating MLS: Des Moines Area Association of REALTORSFacts & features
Interior
Bedrooms & bathrooms
- Bedrooms: 4
- Bathrooms: 3
- Full bathrooms: 1
- 3/4 bathrooms: 1
- 1/2 bathrooms: 1
Heating
- Forced Air, Gas, Natural Gas
Cooling
- Central Air
Appliances
- Included: Dryer, Dishwasher, Microwave, Refrigerator, Stove, Washer
- Laundry: Upper Level
Features
- Dining Area, Separate/Formal Dining Room, Window Treatments
- Flooring: Carpet, Laminate, Tile
- Basement: Unfinished
- Number of fireplaces: 1
- Fireplace features: Electric, Fireplace Screen
Interior area
- Total structure area: 2,069
- Total interior livable area: 2,069 sqft
Property
Parking
- Total spaces: 3
- Parking features: Attached, Garage, Three Car Garage
- Attached garage spaces: 3
Features
- Levels: Two
- Stories: 2
- Patio & porch: Deck, Open, Patio
- Exterior features: Deck, Patio
- Fencing: Vinyl
Lot
- Size: 0.29 Acres
- Features: Corner Lot
Details
- Parcel number: 1604128001
- Zoning: Res
Construction
Type & style
- Home type: SingleFamily
- Architectural style: Two Story
- Property subtype: Single Family Residence
Materials
- Vinyl Siding
- Foundation: Block
- Roof: Asphalt,Shingle
Condition
- Year built: 2005
Utilities & green energy
- Sewer: Public Sewer
- Water: Public
Community & HOA
HOA
- Has HOA: No
Location
- Region: Waukee
Financial & listing details
- Price per square foot: $188/sqft
- Annual tax amount: $5,876
- Date on market: 6/26/2026
- Cumulative days on market: 104 days
- Listing terms: Cash,Conventional,FHA,VA Loan
- Road surface type: Concrete
Estimated market value
$387,500
$368,000 - $407,000
$2,546/mo
Price history
| Date | Event | Price |
|---|---|---|
| 9/24/2026 | Price change | $389,000-1.5%$188/sqft |
Source:  DMMLS #743952 Report a problem DMMLS #743952 Report a problem | ||
| 8/20/2026 | Price change | $395,000-1.3%$191/sqft |
Source: DMMLS #743952 Report a problem | ||
| 7/20/2026 | Price change | $400,000-2.4%$193/sqft |
Source: DMMLS #743952 Report a problem | ||
| 6/26/2026 | Listed for sale | $410,000$198/sqft |
Source: DMMLS #743952 Report a problem | ||
Public tax history
Tax history is unavailable.
Monthly payment
Est. payment
Payment breakdown
Explore the cost of this home by adjusting the details. Changes won't be saved.Climate risks
Neighborhood: 50263
Nearby schools
Schools provided by the listing agent
- District: Waukee
Source: DMMLS. This data may not be complete. We recommend contacting the local school district to confirm school assignments for this home.
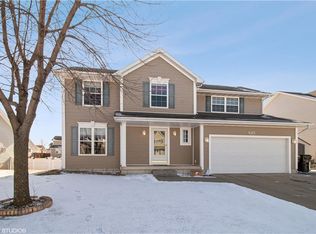

Similar homes
- $379,0005 bd4 ba1.8k sqft525 SE Prairie Creek Dr, Waukee, IA 50263For Sale
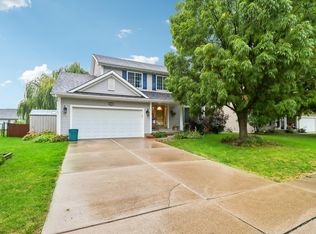
 MLS ID #71161, Kyle Clarkson, LPT Realty, LLC. CIBR
 - $368,0004 bd4 ba1.7k sqft770 SE Westgate Dr, Waukee, IA 50263For Sale
 MLS ID #748668, Kevin Howe, RE/MAX Precision. DMMLS
 - $360,0003 bd3 ba1.4k sqft520 SE Murphy Dr, Waukee, IA 50263For Sale
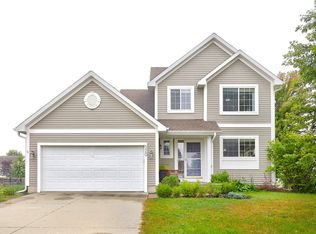 MLS ID #749694, Ben Irlbeck, Century 21 Signature. DMMLS
 - $484,9005 bd4 ba2.4k sqft205 SE Telby Ln, Waukee, IA 50263For Sale
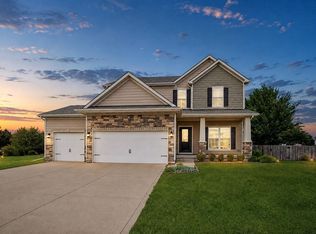 MLS ID #747947, Marc Lee, RE/MAX Precision. DMMLS
 - $429,9003 bd4 ba1.9k sqft4639 Fieldstone Dr, West Des Moines, IA 50265For SaleMLS ID #70699, Justin Greenfield, RE/MAX Precision Otter View. CIBR
