Stunning Walkout Two-Story in Prime West Des Moines Location
Ideally located in the heart of West Des Moines, just minutes from Raccoon River Park, the RecPlex, Des Moines University, and Jordan Creek Town Center, this beautifully maintained 4-bedroom, 4-bathroom home offers the perfect combination of comfort, style, and convenience.
Step inside to a bright, spacious living room featuring gorgeous maple hardwood floors and large windows showcasing peaceful wooded views. The open-concept layout is ideal for everyday living and entertaining, with a sunny breakfast nook overlooking the backyard, a formal dining room, and a well-appointed kitchen featuring cherry cabinetry, granite countertops, stainless steel appliances, and a walk-in pantry with a custom butcher block workspace.
Enjoy outdoor living on the generously sized deck, perfect for grilling, relaxing, or gathering with family and friends. The private, fenced backyard backs to mature trees, creating a serene setting with beautiful views year-round.
Upstairs, you'll find a spacious primary suite along with three additional bedrooms, offering plenty of room for family, guests, or a home office. The finished walkout basement provides additional living and entertaining space with direct access to the backyard.
Extensive recent updates include:
New roof and gutters (2022)
New upstairs laminate flooring (2022)
New basement carpet (2022)
High-efficiency Lennox HVAC system (2024)
Fenced backyard (2025)
Epoxy garage floor (2025)
EV/220 V 40 Amp Outlet in Garage (2023)
With stylish finishes, major mechanical updates already completed, and meticulous maintenance throughout, this move-in-ready home offers exceptional value in one of West Des Moines' most desirable locations. Enjoy easy access to shopping, dining, parks, trails, entertainment, and top local amenities.
Don't miss this opportunity to own a beautifully updated home with wooded views in a sought-after West Des Moines neighborhood!
Buyer agents welcome
Home available for showing after August 22nd
For sale by owner
$535,000
5068 Cherrywood Dr, West Des Moines, IA 50265
4beds
2,308sqft
SingleFamily
Built in 2001
0.28 Acres Lot
$-- Zestimate®
$232/sqft
$-- HOA
What's special
Wet barHardiplank sidingHuge family roomHardwood flooringGranite countertopsFenced yardIrrigation system
- 27 days
- 1,026
- 80
Listed by:
Property Owner (515) 988-7991
Facts & features
Interior
Bedrooms & bathrooms
- Bedrooms: 4
- Bathrooms: 4
- Full bathrooms: 2
- 3/4 bathrooms: 1
- 1/2 bathrooms: 1
Heating
- Forced air
Cooling
- Central
Features
- Basement: Partially finished
- Has fireplace: Yes
Interior area
- Total interior livable area: 2,308 sqft
Property
Parking
- Parking features: Garage - Attached
Features
- Exterior features: Cement / Concrete
Lot
- Size: 0.28 Acres
Details
- Parcel number: 32003913103000
Construction
Type & style
- Home type: SingleFamily
- Architectural style: Conventional
Materials
- concrete
- Foundation: Concrete
- Roof: Asphalt
Condition
- New construction: No
- Year built: 2001
Community & HOA
Location
- Region: West Des Moines
Financial & listing details
- Price per square foot: $232/sqft
- Tax assessed value: $462,500
- Annual tax amount: $6,778
- Date on market: 8/1/2026
Estimated market value
Not available
Estimated sales range
Not available
$2,576/mo
Price history
| Date | Event | Price |
|---|---|---|
| 8/1/2026 | Listed for sale | $535,000+86.7%$232/sqft |
Source: Owner Report a problem | ||
| 6/29/2009 | Sold | $286,500-13.2%$124/sqft |
Source: Public Record Report a problem | ||
| 1/15/2009 | Listing removed | $329,900$143/sqft |
Source: Listhub #339950 Report a problem | ||
| 9/28/2008 | Price change | $329,900-2.9%$143/sqft |
Source: Listhub #339950 Report a problem | ||
| 7/5/2008 | Listed for sale | $339,900+27.8%$147/sqft |
Source: Listhub #339950 Report a problem | ||
| 6/28/2004 | Sold | $266,000+354.7%$115/sqft |
Source: Public Record Report a problem | ||
| 8/29/2002 | Sold | $58,500$25/sqft |
Source: Public Record Report a problem | ||
Public tax history
| Year | Property taxes | Tax assessment |
|---|---|---|
| 2025 | $6,778 +2.2% | $462,500 +7.8% |
| 2024 | $6,634 -9% | $429,000 |
| 2023 | $7,292 +1.2% | $429,000 +11% |
| 2022 | $7,204 +0.6% | $386,500 |
| 2021 | $7,158 +1.6% | $386,500 +5.7% |
| 2020 | $7,046 +3.5% | $365,500 |
| 2019 | $6,808 -0.2% | $365,500 +7.2% |
| 2018 | $6,820 | $340,900 |
| 2017 | $6,820 +14.1% | $340,900 +14.5% |
| 2016 | $5,978 | $297,800 |
| 2015 | $5,978 +9.5% | $297,800 +7.1% |
| 2014 | $5,458 | $278,000 |
| 2013 | -- | $278,000 -0.1% |
| 2012 | -- | $278,300 |
| 2011 | -- | $278,300 -1.4% |
| 2010 | -- | $282,200 |
| 2009 | -- | $282,200 +3.9% |
| 2008 | -- | $271,500 |
| 2007 | -- | $271,500 +3.6% |
| 2006 | -- | $262,000 |
| 2005 | -- | $262,000 +231.9% |
| 2003 | -- | $78,940 +550.8% |
| 2002 | -- | $12,130 |
Find assessor info on the county website
Monthly payment
Est. payment
Payment breakdown
Explore the cost of this home by adjusting the details. Changes won't be saved.Climate risks
Neighborhood: 50265
- $524,1005 bd4 ba2.3k sqft5072 Cherrywood Dr, West Des Moines, IA 50265Off Market
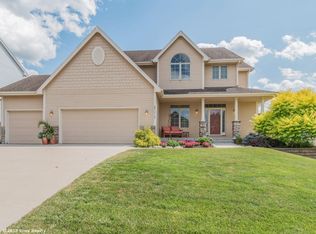
- $579,3004 bd3 ba1.7k sqft5064 Cherrywood Dr, West Des Moines, IA 50265Off Market
- $465,5004 bd2 ba2.2k sqft5076 Cherrywood Dr, West Des Moines, IA 50265Off Market
- $505,7004 bd2 ba2.2k sqft5060 Cherrywood Dr, West Des Moines, IA 50265Off Market
Similar homes
- $449,9004 bd4 ba1.9k sqft4617 Meadow Valley Dr, West Des Moines, IA 50265For Sale
 MLS ID #747805, Stephanie Wright, RE/MAX Precision. DMMLS
 - $599,9004 bd5 ba3.2k sqft1613 Thornwood Rd, West Des Moines, IA 50265For Sale
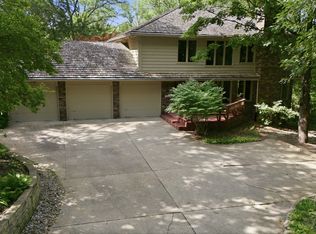 MLS ID #744234, Kenzie Julich, Agency Iowa. DMMLS
 - $535,0004 bd4 ba2.2k sqft5575 Beechtree Dr, West Des Moines, IA 50266For Sale
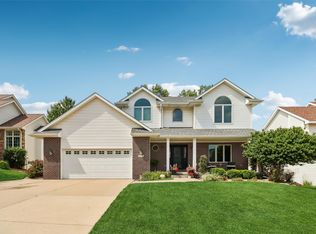 MLS ID #745433, Jessie Boffeli, Iowa Realty Mills Crossing. DMMLS
 - $575,0004 bd3 ba2.9k sqft918 57th St, West Des Moines, IA 50266For Sale
 MLS ID #748047, Michelle Price, Realty ONE Group Impact. DMMLS
 - $444,9003 bd4 ba1.9k sqft4639 Fieldstone Dr, West Des Moines, IA 50265For Sale
 MLS ID #70699, Justin Greenfield, RE/MAX Precision Otter View. CIBR
