EXCEPTIONAL VALUE AT $525,000! OVER 4,500 FINISHED SQ FT! Spacious living, major recent improvements, and an opportunity to add your personal style! Ask about special 5.50% fixed-rate, 30-year financing through Bankers Trust for qualified buyers. Income and program restrictions apply.
This exceptional 4-BR, 5-BA walkout 2-story offers comfort, function, and great entertaining space in desirable WDM, walking distance to Westridge Elementary. Main level features a private office with French doors, formal living & dining rooms, first-floor laundry, family room with wood-burning fireplace, and coffee/wet bar. Kitchen includes a 36" Thermador gas range & hood, white cabinetry, granite countertops, pantry, and floor-to-ceiling windows with beautiful backyard views. Spacious primary suite features dual walk-in closets, spa bath with tiled shower, double vanities, and skylit jetted tub. A second bedroom offers a private bath, while two additional bedrooms and full bath complete the upper level. Finished walkout lower level adds over 1,400 sq ft with wet bar, game area, theater space, flexible office/exercise/craft room, and 3/4 bath. Enjoy the 3-season room, deck, natural gas grill hookup, hot tub with new cover, water features, mature trees, and landscaped backyard. Zoned irrigation, central vacuum, NEW Amana 4-zone HVAC (July 2026), NEW roof (May 2026), Radon Mitigation System, and numerous owner improvements. See attached list for details.
For sale
Price cut: $40K (10/14)
$525,000
5970 Beechtree Dr, West Des Moines, IA 50266
4beds
3,164sqft
Single Family Residence
Built in 1994
10,541 Square Feet Lot
$-- Zestimate®
$166/sqft
$-- HOA
What's special
First-floor laundryGame areaTheater spaceMature treesGranite countertopsLarge primary suiteLandscaped backyard
- 115 days
- 1,598
- 109
Zillow last checked:
Listing updated:
Listed by:
Janean Young (515)706-4857,
Spire Real Estate
Source: DMMLS,MLS#: 743826 Originating MLS: Des Moines Area Association of REALTORS
Originating MLS: Des Moines Area Association of REALTORSFacts & features
Interior
Bedrooms & bathrooms
- Bedrooms: 4
- Bathrooms: 5
- Full bathrooms: 3
- 3/4 bathrooms: 1
- 1/2 bathrooms: 1
Heating
- Forced Air, Gas, Natural Gas
Cooling
- Central Air
Appliances
- Included: Dryer, Dishwasher, Refrigerator, See Remarks, Stove, Washer
- Laundry: Main Level
Features
- Wet Bar, Central Vacuum, Dining Area, Separate/Formal Dining Room, Eat-in Kitchen, Fireplace, Cable TV, Window Treatments
- Flooring: Carpet, Hardwood, Tile
- Basement: Walk-Out Access
- Number of fireplaces: 1
- Fireplace features: Wood Burning, Fireplace Screen
Interior area
- Total structure area: 3,164
- Total interior livable area: 3,164 sqft
- Finished area below ground: 1,400
Property
Parking
- Total spaces: 3
- Parking features: Attached, Garage, Three Car Garage
- Attached garage spaces: 3
Features
- Levels: Two
- Stories: 2
- Patio & porch: Deck, Open, Patio
- Exterior features: Deck, Hot Tub/Spa, Irrigation Sprinklers, Patio
- Has spa: Yes
- Fencing: Wood
Lot
- Size: 10,541 Square Feet
- Dimensions: 84 x 125
- Features: Rectangular Lot
Details
- Parcel number: 32004947031419
- Zoning: R-1
Construction
Type & style
- Home type: SingleFamily
- Architectural style: Colonial,Two Story
- Property subtype: Single Family Residence
Materials
- Metal Siding
- Foundation: Poured
- Roof: Asphalt,Shingle
Condition
- Resale
- New construction: No
- Year built: 1994
Utilities & green energy
- Sewer: Public Sewer
- Water: Public
Community & HOA
Community
- Security: Security System, Smoke Detector(s)
HOA
- Has HOA: No
Location
- Region: West Des Moines
Financial & listing details
- Price per square foot: $166/sqft
- Tax assessed value: $589,300
- Annual tax amount: $8,733
- Date on market: 6/24/2026
- Cumulative days on market: 116 days
- Listing terms: Cash,Conventional,FHA,VA Loan
- Road surface type: Concrete
Estimated market value
Not available
Estimated sales range
Not available
Not available
Price history
| Date | Event | Price |
|---|---|---|
| 10/14/2026 | Price change | $525,000-7.1%$166/sqft |
Source:  DMMLS #743826 Report a problem DMMLS #743826 Report a problem | ||
| 9/14/2026 | Price change | $565,000-3.4%$179/sqft |
Source: DMMLS #743826 Report a problem | ||
| 8/29/2026 | Price change | $585,000-2.5%$185/sqft |
Source: DMMLS #743826 Report a problem | ||
| 8/3/2026 | Price change | $599,900-2.3%$190/sqft |
Source: DMMLS #743826 Report a problem | ||
| 7/23/2026 | Price change | $614,000-0.8%$194/sqft |
Source: DMMLS #743826 Report a problem | ||
| 6/25/2026 | Listed for sale | $619,000+29%$196/sqft |
Source: DMMLS #743826 Report a problem | ||
| 6/4/2020 | Listing removed | $479,900$152/sqft |
Source: RE/MAX Concepts #602699 Report a problem | ||
| 5/22/2020 | Price change | $479,900-4%$152/sqft |
Source: RE/MAX Concepts #602699 Report a problem | ||
| 4/7/2020 | Listed for sale | $499,900+15.6%$158/sqft |
Source: RE/MAX Concepts #602699 Report a problem | ||
| 10/26/2018 | Sold | $432,500-0.6%$137/sqft |
Source: DMMLS #567193 Report a problem | ||
| 8/20/2018 | Pending sale | $435,000$137/sqft |
Source: RE/MAX Precision #567193 Report a problem | ||
| 8/10/2018 | Listed for sale | $435,000$137/sqft |
Source: RE/MAX Precision #567193 Report a problem | ||
Public tax history
| Year | Property taxes | Tax assessment |
|---|---|---|
| 2025 | $8,446 +0.9% | $589,300 +8% |
| 2024 | $8,374 -0.3% | $545,800 |
| 2023 | $8,398 +1.2% | $545,800 +23% |
| 2022 | $8,298 -0.4% | $443,800 |
| 2021 | $8,332 +1.6% | $443,800 +4.6% |
| 2020 | $8,204 +5.5% | $424,100 |
| 2019 | $7,778 -0.2% | $424,100 +9.2% |
| 2018 | $7,792 | $388,200 |
| 2017 | $7,792 +7.9% | $388,200 +8.4% |
| 2016 | $7,224 | $358,100 |
| 2015 | $7,224 +11% | $358,100 +8.6% |
| 2014 | $6,508 | $329,800 |
| 2013 | -- | $329,800 -0.1% |
| 2012 | -- | $330,100 |
| 2011 | -- | $330,100 -5% |
| 2010 | -- | $347,600 |
| 2009 | -- | $347,600 |
| 2008 | -- | $347,600 |
| 2007 | -- | $347,600 +6.2% |
| 2006 | -- | $327,400 |
| 2005 | -- | $327,400 +7.3% |
| 2003 | -- | $305,260 +4.3% |
| 2002 | -- | $292,660 |
| 2001 | -- | $292,660 |
Find assessor info on the county website
Monthly payment
Est. payment
Payment breakdown
Explore the cost of this home by adjusting the details. Changes won't be saved.Climate risks
Neighborhood: 50266
Nearby schools
Schools provided by the listing agent
- District: West Des Moines
Source: DMMLS. This data may not be complete. We recommend contacting the local school district to confirm school assignments for this home.
- $534,4004 bd3 ba2.7k sqft5956 Beechtree Dr, West Des Moines, IA 50266Off Market
- $476,5004 bd2 ba1.5k sqft5984 Beechtree Dr, West Des Moines, IA 50266Off Market
- $609,7004 bd4 ba3k sqft5937 Cottonwood Cir, West Des Moines, IA 50266Off Market
- $675,9004 bd4 ba2.9k sqft5949 Cottonwood Cir, West Des Moines, IA 50266Off Market
Similar homes
- $485,0004 bd3 ba2.1k sqft134 56th Pl, West Des Moines, IA 50266For Sale
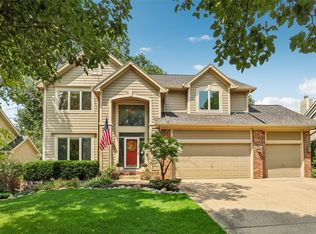 MLS ID #747434, Tanya Evers, Iowa Realty Mills Crossing. DMMLS
 - $570,0004 bd3 ba2.3k sqft144 56th St, West Des Moines, IA 50266For Sale
 MLS ID #743470, Fix Brown, RE/MAX Concepts. DMMLS
 - $720,0005 bd5 ba3.6k sqft821 58th St, West Des Moines, IA 50266For Sale
 MLS ID #751486, Cy Phillips, Space Simply. DMMLS
 - $499,0005 bd3 ba2.3k sqft5459 Coachlight Dr, West Des Moines, IA 50266For Sale
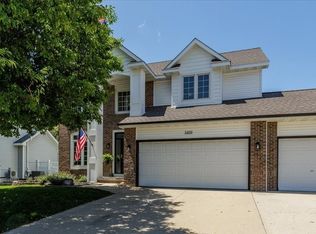 MLS ID #741556, Jeremey Hummel, Platinum Realty LLC. DMMLS
 - $419,9003 bd4 ba1.9k sqft4639 Fieldstone Dr, West Des Moines, IA 50265For Sale
 MLS ID #70699, Justin Greenfield, RE/MAX Precision Otter View. CIBR
