Welcome to a neighborhood that feels like it belongs in a movie. Towering trees, winding walking paths, distinctive homes, and beautifully established surroundings create one of Johnston’s most memorable residential settings. Set on a landscaped .30-acre lot, 5749 Wentworth offers more than 2,600 sq. ft. of finished living space with four bedrooms, two full baths, and two half baths. The main level features multiple gathering spaces for everyday living and entertaining, along with two fireplaces that bring warmth and character to the home. Upstairs, you’ll find a functional bedroom layout and the convenience of second-floor laundry. The finished lower level includes new flooring and egress windows, providing flexible space for a media room, home office, fitness area, playroom, or guest retreat. Additional improvements include a new roof, fresh interior paint, and updated appliances. Outside, mature landscaping and established perennial gardens surround the fully fenced backyard, creating a private setting for outdoor dining, gardening, pets, or quiet evenings at home. A three-car attached garage provides valuable parking and storage. Located in the Johnston School District near parks, shopping, dining, and recreation, this home combines a truly special neighborhood with comfortable, well-designed living. Some photos have been virtually staged. Originals avialable upon request.
For sale
Price cut: $15.1K (9/26)
$534,900
5749 Wentworth, Johnston, IA 50131
4beds
2,678sqft
Single Family Residence
Built in 1995
0.3 Acres Lot
$522,700 Zestimate®
$200/sqft
$48/mo HOA
What's special
Towering treesDistinctive homesConvenience of second-floor laundryFour bedroomsFresh interior paintUpdated appliancesNew roof
- 47 days
- 989
- 71
Likely to sell faster than
Zillow last checked:
Listing updated:
Listed by:
Jason Russell (515)201-1490,
Realty ONE Group Impact
Source: DMMLS,MLS#: 747936 Originating MLS: Des Moines Area Association of REALTORS
Originating MLS: Des Moines Area Association of REALTORSFacts & features
Interior
Bedrooms & bathrooms
- Bedrooms: 4
- Bathrooms: 4
- Full bathrooms: 2
- 1/2 bathrooms: 2
Heating
- Forced Air, Gas, Natural Gas
Cooling
- Central Air
Features
- Dining Area
- Basement: Finished
- Number of fireplaces: 2
- Fireplace features: Gas, Vented
Interior area
- Total structure area: 2,678
- Total interior livable area: 2,678 sqft
- Finished area below ground: 1,400
Property
Parking
- Total spaces: 3
- Parking features: Attached, Garage, Three Car Garage
- Attached garage spaces: 3
Features
- Levels: Two
- Stories: 2
Lot
- Size: 0.3 Acres
- Dimensions: 90 x 145
Details
- Parcel number: 24100523085340
- Zoning: res
Construction
Type & style
- Home type: SingleFamily
- Architectural style: Two Story
- Property subtype: Single Family Residence
Materials
- Foundation: Poured
- Roof: Asphalt,Shingle
Condition
- Resale
- New construction: No
- Year built: 1995
Utilities & green energy
- Sewer: Public Sewer
- Water: Public
Community & HOA
Community
- Features: Playground
HOA
- Has HOA: Yes
- HOA fee: $575 annually
- HOA name: Green Meadows West
- Second HOA name: Knapp properties
Location
- Region: Johnston
Financial & listing details
- Price per square foot: $200/sqft
- Tax assessed value: $626,600
- Annual tax amount: $10,340
- Date on market: 8/26/2026
- Cumulative days on market: 179 days
- Listing terms: Cash,Conventional,FHA,VA Loan
- Road surface type: Concrete
Estimated market value
$522,700
$497,000 - $549,000
$2,989/mo
Price history
| Date | Event | Price |
|---|---|---|
| 9/26/2026 | Price change | $534,900-2.7%$200/sqft |
Source:  DMMLS #747936 Report a problem DMMLS #747936 Report a problem | ||
| 8/26/2026 | Listed for sale | $550,000-2.7%$205/sqft |
Source: DMMLS #747936 Report a problem | ||
| 8/24/2026 | Listing removed | $565,000$211/sqft |
Source: DMMLS #742212 Report a problem | ||
| 7/27/2026 | Price change | $565,000-1.7%$211/sqft |
Source: DMMLS #742212 Report a problem | ||
| 7/7/2026 | Price change | $575,000-4.2%$215/sqft |
Source: DMMLS #742212 Report a problem | ||
| 6/16/2026 | Price change | $600,000-4%$224/sqft |
Source: DMMLS #742212 Report a problem | ||
| 6/3/2026 | Listed for sale | $625,000-7.4%$233/sqft |
Source: DMMLS #742212 Report a problem | ||
| 6/3/2026 | Listing removed | $674,900$252/sqft |
Source: DMMLS #738322 Report a problem | ||
| 4/13/2026 | Listed for sale | $674,900+68.1%$252/sqft |
Source: DMMLS #738322 Report a problem | ||
| 8/2/2018 | Sold | $401,500+4.3%$150/sqft |
Source: DMMLS #564428 Report a problem | ||
| 7/6/2018 | Pending sale | $385,000$144/sqft |
Source: Coldwell Banker Mid-America Group, Realtors #564428 Report a problem | ||
| 6/29/2018 | Listed for sale | $385,000-2.5%$144/sqft |
Source: Coldwell Banker Mid-America Group, Realtors #564428 Report a problem | ||
| 9/8/2015 | Sold | $395,000-2.5%$147/sqft |
Source: DMMLS #457157 Report a problem | ||
| 8/10/2015 | Price change | $405,000-2.4%$151/sqft |
Source: Coldwell Banker Mid-America Group, Realtors #457157 Report a problem | ||
| 6/26/2015 | Listed for sale | $415,000+34.1%$155/sqft |
Source: Coldwell Banker Mid-America Group, Realtors #457157 Report a problem | ||
| 4/20/2005 | Sold | $309,500$116/sqft |
Source: Public Record Report a problem | ||
Public tax history
| Year | Property taxes | Tax assessment |
|---|---|---|
| 2025 | $9,746 +5.1% | $626,600 +13.3% |
| 2024 | $9,274 +7.5% | $553,000 |
| 2023 | $8,630 -10.5% | $553,000 +22.2% |
| 2022 | $9,642 +0.3% | $452,600 |
| 2021 | $9,616 +1.7% | $452,600 +5.3% |
| 2020 | $9,458 -2.2% | $429,900 |
| 2019 | $9,668 +2.6% | $429,900 +5.5% |
| 2018 | $9,424 | $407,500 |
| 2017 | $9,424 +54.1% | $407,500 +8.4% |
| 2016 | $6,114 | $375,900 +35.8% |
| 2015 | $6,114 +11.2% | $276,900 +8.2% |
| 2014 | $5,498 | $255,800 |
| 2013 | -- | $255,800 -0.1% |
| 2012 | -- | $256,100 |
| 2011 | -- | $256,100 -2.4% |
| 2010 | -- | $262,300 |
| 2009 | -- | $262,300 |
| 2008 | -- | $262,300 |
| 2007 | -- | $262,300 -2.6% |
| 2006 | -- | $269,400 |
| 2005 | -- | $269,400 +6.6% |
| 2003 | -- | $252,650 +1.6% |
| 2002 | -- | $248,780 |
| 2001 | -- | $248,780 |
Find assessor info on the county website
Monthly payment
Est. payment
Payment breakdown
Explore the cost of this home by adjusting the details. Changes won't be saved.Climate risks
Neighborhood: 50131
Nearby schools
Schools provided by the listing agent
- District: Johnston
Source: DMMLS. This data may not be complete. We recommend contacting the local school district to confirm school assignments for this home.
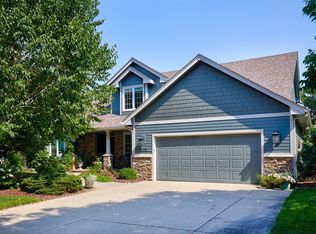
Similar homes
- $499,9004 bd4 ba2.8k sqft5420 NW 78th Ct, Johnston, IA 50131For Sale
 MLS ID #743489, Keith Albrecht, RE/MAX Concepts. DMMLS
 - $549,0005 bd4 ba2.2k sqft6725 NW 99th St, Johnston, IA 50131For Sale
 MLS ID #748800, John Daugherty, Platinum Realty LLC. DMMLS
 - $497,9004 bd3 ba2.2k sqft5905 Crabapple Ln, Johnston, IA 50131For Sale
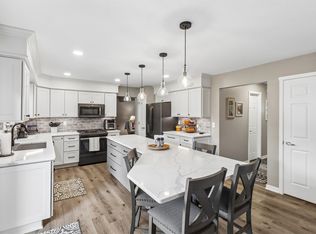 MLS ID #747276, James Hibbs, LPT Realty, LLC. DMMLS
 - $484,9004 bd3 ba2.5k sqft6300 N Winwood Dr, Johnston, IA 50131For Sale
 MLS ID #747865, Dustin Kupka, RE/MAX Precision. DMMLS
