Welcome home to cul de sac living! This home is located in Urbandale close to many walking/biking trails and feeds Waukee School District. This home has been meticulously maintained and loved by its owners. Walk into an impressive foyer. The left is an office with French doors. To the right is a formal dining room. The kitchen and family room are open concept with floor to ceiling windows and a sliding door out to the deck. The kitchen is HUGE with an island in the center, tons of cabinets and a walk-in pantry. Granite countertops and newer appliances make this kitchen very livable. The first level has a half bath for your guests. Upstairs you will find one bedroom with an ensuite, perfect for guests or older kids. Then there are two other bedrooms with a joining Jack and Jill full bathroom. The master suite is very comfortable with a HUGE closet and a good-sized bathroom with a soaking tub and a shower. In the basement you will find a walk-out with more floor to ceiling windows creating lots of natural light. There is a wet bar with a full-sized fridge and a 5th bedroom with another full bathroom. This home in an established Urbandale location, with beautiful, mature trees and accessibility to so many conveniences is sure to impress you.
For sale
$569,990
15236 Prairie Ave, Urbandale, IA 50323
5beds
2,415sqft
Single Family Residence
Built in 2004
0.3 Acres Lot
$-- Zestimate®
$236/sqft
$-- HOA
What's special
Formal dining roomBeautiful mature treesFloor to ceiling windowsWalk-in pantryGranite countertopsOffice with french doorsTons of cabinets
- 49 days
- 742
- 61
Likely to sell faster than
Zillow last checked:
Listing updated:
Listed by:
Beth Cochran bethanycochranrealtor@gmail.com,
Agency Iowa,
Matthew Gooding 515-943-1168,
Agency Iowa
Source: DMMLS,MLS#: 748385 Originating MLS: Des Moines Area Association of REALTORS
Originating MLS: Des Moines Area Association of REALTORSFacts & features
Interior
Bedrooms & bathrooms
- Bedrooms: 5
- Bathrooms: 5
- Full bathrooms: 4
- 1/2 bathrooms: 1
Heating
- Gas
Cooling
- Central Air
Features
- Central Vacuum
- Flooring: Carpet
- Basement: Finished
- Number of fireplaces: 1
Interior area
- Total structure area: 2,415
- Total interior livable area: 2,415 sqft
- Finished area below ground: 850
Property
Parking
- Total spaces: 3
- Parking features: Attached, Garage, Three Car Garage
- Attached garage spaces: 3
Features
- Levels: One and One Half,Two
- Stories: 2
- Patio & porch: Deck
- Exterior features: Deck
Lot
- Size: 0.3 Acres
- Dimensions: 100 x 129
Details
- Parcel number: 1224327011
- Zoning: R
Construction
Type & style
- Home type: SingleFamily
- Architectural style: One and One Half Story,Two Story
- Property subtype: Single Family Residence
Materials
- Foundation: Poured
- Roof: Asphalt,Shingle
Condition
- Resale
- New construction: No
- Year built: 2004
Utilities & green energy
- Sewer: Public Sewer
- Water: Public
Community & HOA
Community
- Security: Fire Alarm, Smoke Detector(s)
HOA
- Has HOA: No
Location
- Region: Urbandale
Financial & listing details
- Price per square foot: $236/sqft
- Tax assessed value: $504,600
- Annual tax amount: $7,518
- Date on market: 9/1/2026
- Cumulative days on market: 50 days
- Listing terms: Cash,Conventional,FHA,USDA Loan,VA Loan
- Road surface type: Concrete
Estimated market value
Not available
Estimated sales range
Not available
Not available
Price history
| Date | Event | Price |
|---|---|---|
| 9/1/2026 | Listed for sale | $569,990+83.9%$236/sqft |
Source:  DMMLS #748385 Report a problem DMMLS #748385 Report a problem | ||
| 4/25/2011 | Sold | $310,000-6%$128/sqft |
Source: Public Record Report a problem | ||
| 10/30/2010 | Listed for sale | $329,900+14.5%$137/sqft |
Source: Iowa Realty Co., Inc. #375470 Report a problem | ||
| 12/28/2007 | Sold | $288,000-19.9%$119/sqft |
Source: Public Record Report a problem | ||
| 12/16/2005 | Sold | $359,500$149/sqft |
Source: Public Record Report a problem | ||
Public tax history
| Year | Property taxes | Tax assessment |
|---|---|---|
| 2025 | $7,514 +1.9% | $504,600 +5.6% |
| 2024 | $7,376 -2% | $477,680 |
| 2023 | $7,526 +13.3% | $477,680 +13.3% |
| 2022 | $6,642 +0.1% | $421,680 +11.7% |
| 2021 | $6,634 +2% | $377,620 +5.8% |
| 2020 | $6,506 -4.9% | $356,990 |
| 2019 | $6,842 +3.5% | $356,990 +0.9% |
| 2018 | $6,608 | $353,940 |
| 2017 | $6,608 +3.9% | $353,940 -0.5% |
| 2016 | $6,358 -1.1% | $355,810 +2% |
| 2015 | $6,426 +12.3% | $348,830 +4.6% |
| 2014 | $5,724 +5.6% | $333,630 |
| 2013 | $5,420 -2.9% | -- |
| 2012 | $5,580 +6.8% | -- |
| 2011 | $5,226 +2.9% | -- |
| 2010 | $5,080 -5% | -- |
| 2009 | $5,350 +3.6% | -- |
| 2008 | $5,166 -4.8% | -- |
| 2007 | $5,424 | -- |
Find assessor info on the county website
Monthly payment
Est. payment
Payment breakdown
Explore the cost of this home by adjusting the details. Changes won't be saved.Climate risks
Neighborhood: 50323
Nearby schools
Schools provided by the listing agent
- District: Waukee
Source: DMMLS. This data may not be complete. We recommend contacting the local school district to confirm school assignments for this home.
Similar homes
- $695,9005 bd3 ba2.4k sqft16000 N Valley Dr, Urbandale, IA 50323For Sale
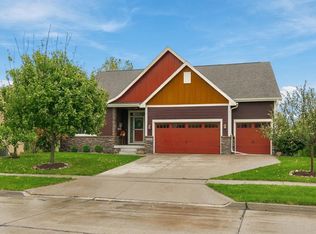 MLS ID #751306, Nora Crosthwaite, Realty ONE Group Impact. DMMLS
 - $650,0004 bd5 ba2.9k sqft3703 149th St, Urbandale, IA 50323For Sale
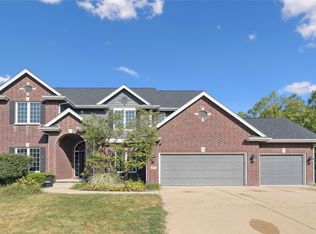 MLS ID #741926, Hatchitt, Melissa, Realty ONE Group Impact. DMMLS
 - $499,7004 bd4 ba2.1k sqft4714 148th St, Urbandale, IA 50323For Sale
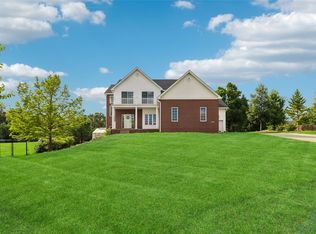 MLS ID #744090, Blake Shaffer, RE/MAX Concepts. DMMLS
 - $489,9005 bd4 ba2.3k sqft2805 149th St, Urbandale, IA 50323For Sale
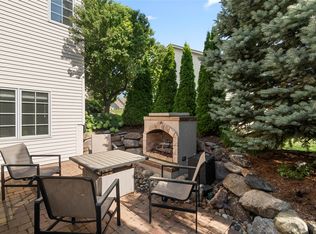 MLS ID #745850, Shari Keen, RE/MAX Precision. DMMLS
