Move-in ready, light, bright, and beautifully finished! This 4-bedroom ranch in the Waukee School District offers an open-concept layout with a crisp white kitchen, large island, stainless steel appliances, and plenty of space to gather. The inviting living room features a fireplace with built-ins, while the spacious primary suite includes a private bath with dual vanities and a tiled shower. Head downstairs to a fully finished lower level with tons of additional living space and a wet bar?perfect for entertaining, movie nights, a game room, or hosting guests. Outside, you'll love being right off a walking path, making it easy to get out and enjoy the neighborhood. A 3-car garage, neutral finishes, and plenty of room to spread out make this one truly move-in ready!
For sale
$430,000
5532 147th St, Urbandale, IA 50323
4beds
1,398sqft
Single Family Residence
Built in 2022
10,454 Square Feet Lot
$426,700 Zestimate®
$308/sqft
$8/mo HOA
What's special
Wet barFireplace with built-insFully finished lower levelOpen-concept layoutNeutral finishesCrisp white kitchenSpacious primary suite
- 10 days
- 254
- 7
Likely to sell faster than
Zillow last checked:
Listing updated:
Listed by:
Micole Chapman (515)333-8292,
RE/MAX Concepts,
Josh Chapman 515-313-8845,
RE/MAX Concepts
Source: DMMLS,MLS#: 750461 Originating MLS: Des Moines Area Association of REALTORS
Originating MLS: Des Moines Area Association of REALTORSFacts & features
Interior
Bedrooms & bathrooms
- Bedrooms: 4
- Bathrooms: 3
- Full bathrooms: 2
- 3/4 bathrooms: 1
- Main level bedrooms: 3
Heating
- Forced Air, Gas, Natural Gas
Cooling
- Central Air
Appliances
- Included: Dishwasher, Microwave, Refrigerator, Stove
Features
- Basement: Egress Windows,Finished,Partially Finished
- Number of fireplaces: 1
- Fireplace features: Electric
Interior area
- Total structure area: 1,398
- Total interior livable area: 1,398 sqft
- Finished area below ground: 785
Property
Parking
- Total spaces: 3
- Parking features: Attached, Garage, Three Car Garage
- Attached garage spaces: 3
Features
- Stories: 1
Lot
- Size: 10,454 Square Feet
Details
- Parcel number: 1212407007
- Zoning: R
Construction
Type & style
- Home type: SingleFamily
- Architectural style: Ranch
- Property subtype: Single Family Residence
Materials
- Foundation: Poured
- Roof: Asphalt,Shingle
Condition
- Year built: 2022
Utilities & green energy
- Sewer: Public Sewer
- Water: Public
Community & HOA
HOA
- Has HOA: Yes
- HOA fee: $100 annually
- HOA name: Coyote Ridge
- Second HOA name: Coyote Ridge
Location
- Region: Urbandale
Financial & listing details
- Price per square foot: $308/sqft
- Tax assessed value: $396,000
- Annual tax amount: $5,900
- Date on market: 10/2/2026
- Listing terms: Cash,Conventional,FHA
- Road surface type: Concrete
Estimated market value
$426,700
$405,000 - $448,000
$2,818/mo
Price history
| Date | Event | Price |
|---|---|---|
| 10/2/2026 | Listed for sale | $430,000+497.2%$308/sqft |
Source:  DMMLS #750461 Report a problem DMMLS #750461 Report a problem | ||
| 11/30/2022 | Listed for rent | $2,600$2/sqft |
Source: Zillow Rental Manager Report a problem | ||
| 1/31/2022 | Sold | $72,000-12.1%$52/sqft |
Source: DMMLS #525372 Report a problem | ||
| 12/9/2021 | Pending sale | $81,900$59/sqft |
Source: DMMLS #525372 Report a problem | ||
| 3/8/2021 | Listed for sale | $81,900$59/sqft |
Source: DMMLS #525372 Report a problem | ||
Public tax history
| Year | Property taxes | Tax assessment |
|---|---|---|
| 2025 | $6,592 +1.8% | $396,000 -3.4% |
| 2024 | $6,476 +323700% | $410,120 |
| 2023 | $2 | $410,120 +683433.3% |
| 2022 | $2 | $60 |
| 2021 | $2 | $60 |
Find assessor info on the county website
Monthly payment
Est. payment
Payment breakdown
Explore the cost of this home by adjusting the details. Changes won't be saved.Climate risks
Neighborhood: 50323
Nearby schools
Schools provided by the listing agent
- District: Waukee
Source: DMMLS. This data may not be complete. We recommend contacting the local school district to confirm school assignments for this home.
Similar homes
- $489,0004 bd3 ba1.6k sqft15303 Springbrook Trl, Urbandale, IA 50323For Sale
 MLS ID #747875, Abby Miller, RE/MAX Precision. DMMLS
 - $435,0003 bd2 ba1.5k sqft15211 Springbrook Trl, Urbandale, IA 50323New Construction
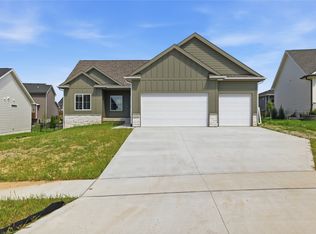 MLS ID #742817, David Schabold, LPT Realty, LLC. DMMLS
 - $399,9004 bd3 ba1.8k sqft1265 NW Yorktown Dr, Waukee, IA 50263For Sale
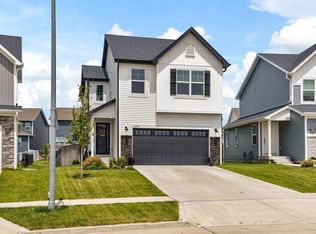 MLS ID #750896, Brett Opdahl, The Agency Des Moines. DMMLS
 - $304,0003 bd3 ba1.3k sqft14255 Bentwood Dr, Urbandale, IA 50323For Sale
 MLS ID #750222, Lindsey Simmer, RE/MAX Precision. DMMLS
