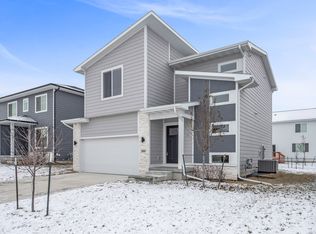
Welcome to this immaculate two-story home offering over 2,500 square feet of finished living space and plenty of room to grow. From the moment you step inside, you’ll appreciate the 9-foot ceilings, LVP flooring and dedicated office space. The sun-filled living room features massive windows and a linear electric fireplace, creating a warm and inviting gathering space. The sparkling kitchen is designed for both everyday living and entertaining, featuring quartz countertops, a center island, pantry and gas range. Upstairs, the spacious primary suite offers a walk-in closet and private bath with dual sinks, a shower with upgraded glass door and separate water closet. Three additional bedrooms, a full bath and convenient laundry room with custom shelving complete the second floor. The finished basement provides even more living space with a generous family room and ¾ bath. Outside, relax on the covered patio overlooking the fenced yard, with attractive stone landscaping borders around the home. Additional highlights include cement board siding and a security system. Enjoy an incredible location close to parks, trails and Waukee schools. Some basement photos have been virtually staged.
For sale
Price cut: $10K (9/30)
$430,000
670 SE Booth Ave, Waukee, IA 50263
4beds
1,965sqft
Single Family Residence
Built in 2022
6,098 Square Feet Lot
$-- Zestimate®
$219/sqft
$17/mo HOA
What's special
Finished basementCement board sidingDedicated office spaceWalk-in closetSparkling kitchenMassive windowsLvp flooring
- 26 days
- 243
- 22
Likely to sell faster than
Zillow last checked:
Listing updated:
Listed by:
Julie Roethler (515)205-2430,
LPT Realty, LLC
Source: DMMLS,MLS#: 748805 Originating MLS: Des Moines Area Association of REALTORS
Originating MLS: Des Moines Area Association of REALTORSFacts & features
Interior
Bedrooms & bathrooms
- Bedrooms: 4
- Bathrooms: 4
- Full bathrooms: 1
- 3/4 bathrooms: 2
- 1/2 bathrooms: 1
Heating
- Forced Air, Gas, Natural Gas
Cooling
- Central Air
Appliances
- Included: Dryer, Dishwasher, Microwave, Refrigerator, Stove, Washer
- Laundry: Upper Level
Features
- Dining Area, Window Treatments
- Flooring: Carpet
- Basement: Egress Windows,Finished
- Number of fireplaces: 1
- Fireplace features: Electric
Interior area
- Total structure area: 1,965
- Total interior livable area: 1,965 sqft
- Finished area below ground: 625
Property
Parking
- Total spaces: 2
- Parking features: Attached, Garage, Two Car Garage
- Attached garage spaces: 2
Features
- Levels: Two
- Stories: 2
- Patio & porch: Covered, Patio
- Exterior features: Patio
Lot
- Size: 6,098 Square Feet
Details
- Parcel number: 1604144009
Construction
Type & style
- Home type: SingleFamily
- Architectural style: Two Story
- Property subtype: Single Family Residence
Materials
- Stone
- Foundation: Poured
- Roof: Asphalt,Shingle
Condition
- Year built: 2022
Details
- Builder name: Destiny
Utilities & green energy
- Sewer: Public Sewer
- Water: Public
Community & HOA
Community
- Security: Security System, Smoke Detector(s)
HOA
- Has HOA: Yes
- HOA fee: $200 annually
- HOA name: Landing at Kettlestone
- Second HOA name: Crown Property Management
Location
- Region: Waukee
Financial & listing details
- Price per square foot: $219/sqft
- Tax assessed value: $402,010
- Annual tax amount: $6,345
- Date on market: 9/8/2026
- Cumulative days on market: 210 days
- Listing terms: Cash,Conventional,FHA,VA Loan
- Road surface type: Concrete
Estimated market value
Not available
Estimated sales range
Not available
Not available
Price history
| Date | Event | Price |
|---|---|---|
| 9/30/2026 | Price change | $430,000-2.3%$219/sqft |
Source:  DMMLS #748805 Report a problem DMMLS #748805 Report a problem | ||
| 9/8/2026 | Listed for sale | $440,000$224/sqft |
Source: DMMLS #748805 Report a problem | ||
| 9/4/2026 | Listing removed | $440,000$224/sqft |
Source: DMMLS #739546 Report a problem | ||
| 7/30/2026 | Price change | $440,000-2.2%$224/sqft |
Source: DMMLS #739546 Report a problem | ||
| 6/2/2026 | Price change | $449,990-1.1%$229/sqft |
Source: DMMLS #739546 Report a problem | ||
| 4/29/2026 | Listed for sale | $455,000$232/sqft |
Source: DMMLS #739546 Report a problem | ||
| 4/28/2026 | Listing removed | $455,000$232/sqft |
Source: DMMLS #735358 Report a problem | ||
| 4/22/2026 | Price change | $455,000-1.1%$232/sqft |
Source: DMMLS #735358 Report a problem | ||
| 3/3/2026 | Listed for sale | $460,000+6.2%$234/sqft |
Source: DMMLS #735358 Report a problem | ||
| 7/29/2022 | Sold | $433,200-2.7%$220/sqft |
Source: DMMLS #642050 Report a problem | ||
| 5/31/2022 | Pending sale | $445,000$226/sqft |
Source: DMMLS #642050 Report a problem | ||
| 5/30/2022 | Price change | $445,000+3%$226/sqft |
Source: DMMLS #642050 Report a problem | ||
| 4/1/2022 | Price change | $432,000+0.9%$220/sqft |
Source: DMMLS #642050 Report a problem | ||
| 3/31/2022 | Price change | $428,000+2.1%$218/sqft |
Source: DMMLS #642050 Report a problem | ||
| 3/28/2022 | Price change | $419,150+1%$213/sqft |
Source: DMMLS #642050 Report a problem | ||
| 2/3/2022 | Price change | $415,000+4%$211/sqft |
Source: DMMLS #642050 Report a problem | ||
| 12/18/2021 | Price change | $399,000+3.1%$203/sqft |
Source: DMMLS #642050 Report a problem | ||
| 11/22/2021 | Pending sale | $386,825$197/sqft |
Source: DMMLS #642050 Report a problem | ||
Public tax history
| Year | Property taxes | Tax assessment |
|---|---|---|
| 2025 | $6,780 +1.6% | $402,010 -1.8% |
| 2024 | $6,670 +111066.7% | $409,260 |
| 2023 | $6 | $409,260 +131919.4% |
| 2022 | $6 | $310 |
| 2021 | $6 | $310 |
Find assessor info on the county website
Monthly payment
Est. payment
Payment breakdown
Explore the cost of this home by adjusting the details. Changes won't be saved.Climate risks
Neighborhood: 50263
Nearby schools
Schools provided by the listing agent
- District: Waukee
Source: DMMLS. This data may not be complete. We recommend contacting the local school district to confirm school assignments for this home.

Similar homes
- $389,9004 bd3 ba1.9k sqft705 SE Booth Ave, Waukee, IA 50263For Sale
 MLS ID #745848, David Rodriguez, RE/MAX Precision. DMMLS
 - $399,9004 bd3 ba2.1k sqft950 Spruce St, Waukee, IA 50263For Sale
 MLS ID #748381, Jay Elsberry, RE/MAX Precision. DMMLS
 - $440,0004 bd3 ba1.8k sqft1025 Gray Ave, Waukee, IA 50263For Sale
 MLS ID #739853, April Rhiner, EXP Realty, LLC. DMMLS
 - $388,0004 bd3 ba1.4k sqft920 Bel Aire Ct, Waukee, IA 50263For Sale
 MLS ID #748488, Ingrid Williams, RE/MAX Concepts. DMMLS
