Don't miss this exceptional Waukee opportunity! Set on a spacious .30-acre lot, this impressive two-story home offers space and a great amenities. Step inside to a dramatic 20' ceiling in the great room, 1st floor office, and an inviting, open feel into the kitchen w/granite tops, center island, SS appliances including a gas range, and a walk-in pantry. NEW LVP flooring installed throughout main level in August '26. Upstairs, the spacious primary suite showcases a tray ceiling, private 3/4 bath, and walk-in closet. Additionally, 3 additional bedrooms, a full bath, and a convenient laundry with washer and dryer included provide plenty of room for everyone. The finished LL takes entertaining to the next level with a family rm, wet bar, and half bath, creating the perfect space for movie nights, game days, or guests. Brand NEW CARPETING throughout this home in August '26. Other updates over recent years: stylish light fixtures in the kitchen and entry, some repainted rooms, water heater, and a 6 ft cedar privacy fence for privacy; all add to the move-in-ready appeal. With generous living space inside, room to enjoy the outdoors, and a prime location. Just moments from schools, Palms Theatres & IMAX, shopping, dining, and Fox Creek Park (an 18-acre park featuring 3/4 mile of trails connecting Grant Ragan Elementary to nearby neighborhoods with amenities that include a recirculating splash pad, an 80-person pavilion, tennis and pickleball courts, play pods, parking, and more.
For sale
Price cut: $4.6K (11/9)
$407,900
555 NE Bowman Dr, Waukee, IA 50263
4beds
1,876sqft
Single Family Residence
Built in 2014
0.3 Acres Lot
$405,700 Zestimate®
$217/sqft
$-- HOA
What's special
Walk-in pantryGenerous living space insideCenter islandSpacious primary suiteGranite tops
- 72 days
- 983
- 96
Likely to sell faster than
Zillow last checked:
Listing updated:
Listed by:
Robin Von Gillern 877-407-2676,
RE/MAX Concepts
Source: DMMLS,MLS#: 749184 Originating MLS: Des Moines Area Association of REALTORS
Facts & features
Interior
Bedrooms & bathrooms
- Bedrooms: 4
- Bathrooms: 4
- Full bathrooms: 1
- 3/4 bathrooms: 1
- 1/2 bathrooms: 2
Heating
- Forced Air, Gas, Natural Gas
Cooling
- Central Air
Appliances
- Included: Dryer, Dishwasher, Microwave, Refrigerator, Stove, Washer
- Laundry: Upper Level
Features
- Wet Bar, Dining Area, See Remarks
- Flooring: Carpet, Tile
- Basement: Egress Windows,Finished
- Number of fireplaces: 1
- Fireplace features: Gas, Vented
Interior area
- Total structure area: 1,876
- Total interior livable area: 1,876 sqft
- Finished area below ground: 425
Property
Parking
- Total spaces: 3
- Parking features: Attached, Garage, Three Car Garage
- Attached garage spaces: 3
Features
- Levels: Two
- Stories: 2
- Patio & porch: Open, Patio
- Exterior features: Patio
- Fencing: Wood
Lot
- Size: 0.3 Acres
Details
- Parcel number: 1227408014
- Zoning: R
Construction
Type & style
- Home type: SingleFamily
- Architectural style: Two Story
- Property subtype: Single Family Residence
Materials
- Frame
- Foundation: Poured
- Roof: Asphalt,Shingle
Condition
- Year built: 2014
Utilities & green energy
- Sewer: Public Sewer
- Water: Public
Community & HOA
Community
- Features: Sidewalks
- Security: Smoke Detector(s)
HOA
- Has HOA: No
Location
- Region: Waukee
Financial & listing details
- Price per square foot: $217/sqft
- Tax assessed value: $385,490
- Annual tax amount: $5,914
- Date on market: 9/10/2026
- Cumulative days on market: 73 days
- Listing terms: Conventional,FHA,VA Loan
- Road surface type: Concrete
Estimated market value
$405,700
$385,000 - $426,000
$2,706/mo
Price history
| Date | Event | Price |
|---|---|---|
| 11/9/2026 | Price change | $407,900-1.1%$217/sqft |
Source:  DMMLS #749184 Report a problem | ||
| 10/20/2026 | Price change | $412,500-0.6%$220/sqft |
Source: DMMLS #749184 Report a problem | ||
| 9/29/2026 | Price change | $414,900-1.2%$221/sqft |
Source: DMMLS #749184 Report a problem | ||
| 9/11/2026 | Listed for sale | $420,000+1.2%$224/sqft |
Source: DMMLS #749184 Report a problem | ||
| 3/20/2026 | Listing removed | $414,999$221/sqft |
Source: DMMLS #726514 Report a problem | ||
| 3/8/2026 | Price change | $414,999-0.7%$221/sqft |
Source: DMMLS #726514 Report a problem | ||
| 2/27/2026 | Price change | $417,999-1.1%$223/sqft |
Source: DMMLS #726514 Report a problem | ||
| 1/2/2026 | Price change | $422,499-0.6%$225/sqft |
Source: DMMLS #726514 Report a problem | ||
| 11/22/2025 | Price change | $424,999-2.3%$227/sqft |
Source: DMMLS #726514 Report a problem | ||
| 9/19/2025 | Listed for sale | $435,000+40.8%$232/sqft |
Source: DMMLS #726514 Report a problem | ||
| 10/3/2016 | Listing removed | $308,999$165/sqft |
Source: RE/MAX REAL ESTATE CONCEPTS #523623 Report a problem | ||
| 9/8/2016 | Price change | $308,999-0.3%$165/sqft |
Source: RE/MAX REAL ESTATE CONCEPTS #523623 Report a problem | ||
| 8/25/2016 | Price change | $309,900-0.7%$165/sqft |
Source: RE/MAX REAL ESTATE CONCEPTS #523623 Report a problem | ||
| 8/12/2016 | Price change | $311,999-2.5%$166/sqft |
Source: RE/MAX REAL ESTATE CONCEPTS #523623 Report a problem | ||
| 8/4/2016 | Price change | $320,000-3%$171/sqft |
Source: Owner Report a problem | ||
| 7/24/2016 | Listed for sale | $329,900+26%$176/sqft |
Source: Owner Report a problem | ||
| 10/24/2014 | Sold | $261,802+423.6%$140/sqft |
Source: DMMLS #435678 Report a problem | ||
| 6/17/2014 | Sold | $50,000$27/sqft |
Source: DMMLS #445674 Report a problem | ||
Public tax history
| Year | Property taxes | Tax assessment |
|---|---|---|
| 2025 | $6,074 +1.6% | $385,490 +4.9% |
| 2024 | $5,976 +0.4% | $367,630 |
| 2023 | $5,954 +6.1% | $367,630 +16.6% |
| 2022 | $5,610 -1.6% | $315,260 +4.8% |
| 2021 | $5,704 +2.1% | $300,750 +4.1% |
| 2020 | $5,586 -4.6% | $288,970 |
| 2019 | $5,856 +5.6% | $288,970 +0.3% |
| 2018 | $5,544 | $287,980 +3.7% |
| 2017 | $5,544 +55340% | $277,670 +2.8% |
| 2016 | $10 -99.8% | $270,140 +29263% |
| 2015 | $5,106 | $920 |
Find assessor info on the county website
Monthly payment
Est. payment
Payment breakdown
Explore the cost of this home by adjusting the details. Changes won't be saved.Climate risks
Neighborhood: 50263
Nearby schools
Schools provided by the listing agent
- District: Waukee
Source: DMMLS. This data may not be complete. We recommend contacting the local school district to confirm school assignments for this home.
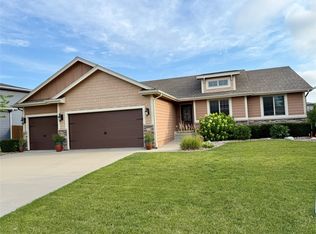

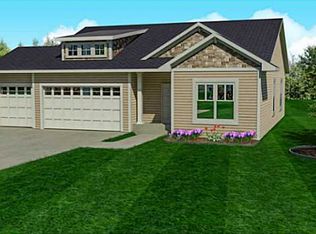

Similar homes
- $450,0004 bd4 ba1.6k sqft3940 Fieldstone Dr, Waukee, IA 50263For Sale
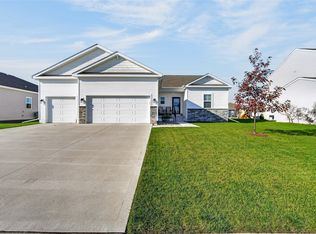 MLS ID #752933, Amy Wilkins, RE/MAX Concepts. DMMLS
- $430,0004 bd4 ba1.9k sqft670 SE Booth Ave, Waukee, IA 50263For Sale
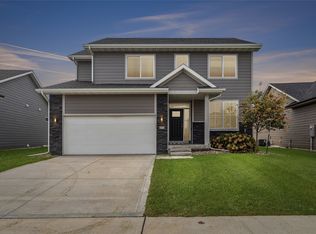 MLS ID #748805, Julie Roethler, LPT Realty, LLC. DMMLS
- $450,0004 bd3 ba1.9k sqft2865 SE Bluestem Dr, Waukee, IA 50263For Sale
 MLS ID #751747, Wendy Kriegshauser, RE/MAX Concepts. DMMLS
- $389,9004 bd3 ba1.9k sqft705 SE Booth Ave, Waukee, IA 50263For Sale
 MLS ID #745848, David Rodriguez, RE/MAX Precision. DMMLS
