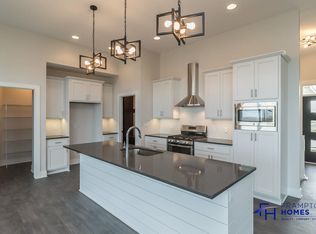
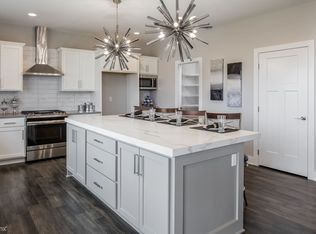
Destiny Homes proudly presents the Briarwood, on a daylight lot, a stunning home offering 4 bedrooms, 3 bathrooms, and over 2,000 square feet of thoughtfully designed living space. The main floor greets you with an inviting open layout, perfect for modern living. A private study off the entry provides a quiet retreat for work or relaxation. The heart of the home is the bright and airy great room, featuring large windows, a cozy shiplap fireplace, and durable LVP flooring—ideal for both everyday comfort and entertaining. The kitchen is a chef's dream with Legacy soft-close cabinets, quartz countertops, a center island, and a stylish tiled backsplash. A walk-in pantry adds plenty of storage, while the extended dining area seamlessly walks out to the deck on a daylight lot. Upstairs, the spacious primary suite offers a tranquil escape with a large walk-in closet, dual vanities, and a luxurious tiled shower. Three additional bedrooms, a full bathroom, and a convenient laundry room ensure space and functionality for the whole family. Built with quality craftsmanship and energy efficiency in mind, the Briarwood comes with a 2-year Builder Extended Warranty for added peace of mind. Plus, enjoy $2,000 in closing cost assistance when you work with our preferred lender. Discover the perfect blend of style, comfort, and value with Destiny Homes’ Briarwood. Al information obtained from seller and public records.
New construction
$429,900
16409 Deerview Dr, Urbandale, IA 50323
4beds
2,028sqft
:
Get pre-qualified$2,894/mo
Single Family Residence
Built in 2024
0.31 Acres Lot
$-- Zestimate®
$212/sqft
$8/mo HOA
What's special
Cozy shiplap fireplaceExtended dining areaInviting open layoutStylish tiled backsplashLarge windowsWalk-in pantryDurable lvp flooring
- 275 days |
- 234 |
- 13 |
Zillow last checked:
Listing updated:
Listed by:
Tracy Jagim (515)707-6055,
RE/MAX Precision,
Lucas Emmert,
RE/MAX Precision
Source: DMMLS,MLS#: 729852 Originating MLS: Des Moines Area Association of REALTORS
Originating MLS: Des Moines Area Association of REALTORSFacts & features
Interior
Bedrooms & bathrooms
- Bedrooms: 4
- Bathrooms: 3
- Full bathrooms: 1
- 3/4 bathrooms: 1
- 1/2 bathrooms: 1
Heating
- Forced Air, Gas, Natural Gas
Cooling
- Central Air
Appliances
- Included: Dishwasher, Microwave, Stove
- Laundry: Upper Level
Features
- Dining Area, Eat-in Kitchen
- Flooring: Carpet
- Basement: Daylight,Unfinished
- Number of fireplaces: 1
- Fireplace features: Electric
Interior area
- Total structure area: 2,028
- Total interior livable area: 2,028 sqft
Property
Parking
- Total spaces: 3
- Parking features: Attached, Garage, Three Car Garage
- Attached garage spaces: 3
Features
- Levels: Two
- Stories: 2
- Patio & porch: Open, Patio
- Exterior features: Patio
Lot
- Size: 0.31 Acres
Details
- Parcel number: 1214126010
- Zoning: R
Construction
Type & style
- Home type: SingleFamily
- Architectural style: Two Story
- Property subtype: Single Family Residence
Materials
- Stone
- Foundation: Poured
- Roof: Asphalt,Shingle
Condition
- New Construction
- New construction: Yes
- Year built: 2024
Details
- Builder name: Destiny Homes
- Warranty included: Yes
Utilities & green energy
- Sewer: Public Sewer
- Water: Public
Community & HOA
Community
- Security: Smoke Detector(s)
HOA
- Has HOA: Yes
- HOA fee: $100 annually
- HOA name: Waterford Glenn
- Second HOA name: Waterford
Location
- Region: Urbandale
Financial & listing details
- Price per square foot: $212/sqft
- Tax assessed value: $90,000
- Annual tax amount: $1,024
- Date on market: 11/6/2025
- Cumulative days on market: 617 days
- Listing terms: Cash,Conventional,FHA,VA Loan
- Road surface type: Concrete
Estimated market value
Not available
Estimated sales range
Not available
Not available
Price history
| Date | Event | Price |
|---|---|---|
| 6/19/2026 | Price change | $429,900-2.2%$212/sqft |
Source:  DMMLS #729852 Report a problem DMMLS #729852 Report a problem | ||
| 12/17/2025 | Price change | $439,500-0.1%$217/sqft |
Source: DMMLS #729852 Report a problem | ||
| 11/6/2025 | Listed for sale | $439,900$217/sqft |
Source: DMMLS #729852 Report a problem | ||
| 10/28/2025 | Listing removed | $439,900$217/sqft |
Source: DMMLS #708148 Report a problem | ||
| 5/13/2025 | Price change | $439,900-1.1%$217/sqft |
Source: DMMLS #708148 Report a problem | ||
| 4/25/2025 | Price change | $444,900-1.3%$219/sqft |
Source: DMMLS #708148 Report a problem | ||
| 11/20/2024 | Listed for sale | $450,900+395.5%$222/sqft |
Source: DMMLS #708148 Report a problem | ||
| 9/30/2024 | Listing removed | $91,000$45/sqft |
Source: DMMLS #684811 Report a problem | ||
| 11/2/2023 | Listed for sale | $91,000$45/sqft |
Source: DMMLS #684811 Report a problem | ||
Public tax history
| Year | Property taxes | Tax assessment |
|---|---|---|
| 2025 | $1,024 +1.8% | $90,000 +41.2% |
| 2024 | $1,006 +30% | $63,750 |
| 2023 | $774 +1% | $63,750 +50% |
| 2022 | $766 +4687.5% | $42,500 |
| 2021 | $16 +14.3% | $42,500 +5212.5% |
| 2020 | $14 -12.5% | $800 |
| 2019 | $16 | $800 |
| 2018 | $16 | $800 |
| 2017 | $16 | $800 |
| 2016 | -- | $800 |
Find assessor info on the county website
Monthly payment
Est. payment
Payment breakdown
Explore the cost of this home by adjusting the details. Changes won't be saved.Climate risks
Neighborhood: 50323
Nearby schools
GreatSchools rating
- 8/10Waterford Elementary SchoolGrades: K-5Distance: 0.7 mi
- 7/10Trailridge SchoolGrades: 6-7Distance: 3.5 mi
- 8/10Northwest High SchoolGrades: 10-12Distance: 3.2 mi
Schools provided by the listing agent
- District: Waukee
Source: DMMLS. This data may not be complete. We recommend contacting the local school district to confirm school assignments for this home.
- $542,6004 bd3 ba1.8k sqft16415 Deerview Dr, Urbandale, IA 50323Off Market
- $579,4004 bd3 ba1.7k sqft16405 Deerview Dr, Urbandale, IA 50323Off Market

- $562,5004 bd3 ba2.5k sqft16419 Deerview Dr, Urbandale, IA 50323Off Market
- $646,7004 bd3 ba3.4k sqft16401 Deerview Dr, Urbandale, IA 50323Off Market
- $468,9004 bd3 ba1.4k sqft16423 Deerview Dr, Urbandale, IA 50323Off Market
- $433,0005 bd4 ba2k sqft5334 163rd St, Urbandale, IA 50323Sold
- $485,7004 bd3 ba2k sqft16314 Goldenrod Dr, Urbandale, IA 50323Off Market
- $541,2004 bd3 ba1.7k sqft16410 Deerview Dr, Urbandale, IA 50323Off Market
A local agent can set up tours, give advice and negotiate with sellers.
Similar homes
- $299,9003 bd2 ba1.3k sqft1033 Linden St, De Soto, IA 50069New Construction
 MLS ID #733417, Tim Lucken, Real Broker, LLC. DMMLS
 - $457,4004 bd3 ba1.3k sqft8209 Mahon Ct, Johnston, IA 50131New Construction
 DMMLS
DMMLS - $370,0004 bd3 ba1.6k sqft4215 NW 17th Ct, Ankeny, IA 50023New Construction
 DMMLS
DMMLS - $320,0003 bd3 ba1.4k sqft3707 NE 6th St, Ankeny, IA 50021New Construction
 MLS ID #745414, Toni Tiemeier, RE/MAX Concepts. DMMLS
 - $439,9004 bd3 ba1.3k sqft719 E Bridge Rd, Polk City, IA 50226New ConstructionDMMLS
- $328,0004 bd3 ba1.4k sqft3723 NE 6th St, Ankeny, IA 50021New ConstructionMLS ID #745410, Toni Tiemeier, RE/MAX Concepts. DMMLS
- $354,9003 bd3 ba1.1k sqft2235 Chan Dr, Adel, IA 50003New ConstructionMLS ID #729963, Missy Pattee, RE/MAX Precision. DMMLS
- $312,9003 bd2 ba1.3k sqft904 Sawgrass Dr, Norwalk, IA 50211New ConstructionDMMLS
- $312,5003 bd3 ba1.3k sqft900 Sawgrass Dr, Norwalk, IA 50211New ConstructionDMMLS
- $534,9004 bd3 ba2.6k sqft2711 NW 27th St, Ankeny, IA 50023New ConstructionMLS ID #729900, Jerilyn Kendig, RE/MAX Precision. DMMLS
- $390,0003 bd2 ba1.4k sqft4203 NE 7th St, Ankeny, IA 50021New ConstructionDMMLS
- $359,9003 bd2 ba1.4k sqft14230 Northpark Dr, Urbandale, IA 50323New ConstructionMLS ID #730359, Heather Lohse, RE/MAX Precision. DMMLS
- $340,0003 bd3 ba1.5k sqft4311 NE 3rd St, Ankeny, IA 50021New ConstructionDMMLS
- $399,9004 bd3 ba1.4k sqft1023 NW Yorktown Dr, Waukee, IA 50263New ConstructionDMMLS
- $349,9003 bd2 ba1.4k sqft1071 NW Yorktown Dr, Waukee, IA 50263New ConstructionDMMLS
- $324,9003 bd3 ba1.5k sqft1835 Gordon Ct, Norwalk, IA 50211New ConstructionMLS ID #739146, Amanda Mickelsen, Keller Williams Realty GDM. DMMLS
- $424,5003 bd2 ba1.4k sqft1464 S 91st St, West Des Moines, IA 50266New ConstructionMLS ID #731194, Joe Paletta, RE/MAX Precision. DMMLS
- $409,9004 bd3 ba1.8k sqft1125 NW Sproul Dr, Waukee, IA 50263New ConstructionMLS ID #741069, Joe Bennett, LPT Realty, LLC. DMMLS
- $436,7004 bd3 ba1.7k sqft1482 S 91st St, West Des Moines, IA 50266New ConstructionMLS ID #730052, Joe Paletta, RE/MAX Precision. DMMLS
- $389,9004 bd3 ba1.4k sqft2919 Myron St, Norwalk, IA 50211New ConstructionDMMLS
- $299,9003 bd2 ba1.1k sqft4409 NW Olivia Ln, Ankeny, IA 50023New ConstructionDMMLS
- $419,9004 bd3 ba1.4k sqft4420 NE 6th St, Ankeny, IA 50021New ConstructionDMMLS
- $342,5003 bd2 ba1.3k sqft2416 Spruce St, Granger, IA 50109New ConstructionDMMLS
- $417,5003 bd3 ba1.5k sqft9479 Emilia Ln, West Des Moines, IA 50266New ConstructionDMMLS
- $299,9003 bd2 ba1.1k sqft4418 NW Olivia Ln, Ankeny, IA 50023New ConstructionDMMLS
- $599,9004 bd3 ba1.7k sqft380 NW Ryder Dr, Waukee, IA 50263New ConstructionMLS ID #738827, Amanda Mickelsen, Keller Williams Realty GDM. DMMLS
- $389,9004 bd3 ba1.4k sqft14242 Northpark Dr, Urbandale, IA 50323New ConstructionMLS ID #730164, Heather Lohse, RE/MAX Precision. DMMLS
- $299,9003 bd2 ba1.1k sqft4417 NW Olivia Ln, Ankeny, IA 50023New ConstructionDMMLS
- $299,9004 bd3 ba1.6k sqft1365 SE Parkview Crossing Dr, Waukee, IA 50263For SaleMLS ID #744335, Jerry Steenhoek, Iowa Realty Waukee. DMMLS
- $379,5003 bd2 ba1.3k sqft212 S Walnut Dr, Norwalk, IA 50211For SaleMLS ID #743740, Tammy Heckart, RE/MAX Concepts. DMMLS
- $437,5003 bd3 ba1.5k sqft1528 Garland Ave, Norwalk, IA 50021New ConstructionDMMLS
- $305,0003 bd2 ba1.1k sqft608 NE Oak Ridge Dr, Ankeny, IA 50021New ConstructionMLS ID #745408, Toni Tiemeier, RE/MAX Concepts. DMMLS
- $372,5003 bd3 ba1.2k sqft4403 NE 7th St, Ankeny, IA 50021New ConstructionDMMLS
- $409,9004 bd3 ba1.8k sqft16310 Ironwood Ln, Grimes, IA 50111New ConstructionDMMLS
- $317,5003 bd2 ba1.1k sqft4315 NE 3rd St, Ankeny, IA 50021New ConstructionDMMLS
- $549,9004 bd3 ba1.5k sqft4705 177th St, Urbandale, IA 50323New ConstructionMLS ID #743704, Amanda Mickelsen, Keller Williams Realty GDM. DMMLS
- $529,5005 bd3 ba1.5k sqft2702 Ponte Pl, Adel, IA 50003New ConstructionMLS ID #745942, Tim Scheib, Real Broker, LLC. DMMLS
- $434,9004 bd3 ba2.1k sqft495 NW Independence Cir, Waukee, IA 50263New ConstructionMLS ID #729997, Andy Dodd, RE/MAX Precision. DMMLS
- $369,9003 bd2 ba1.2k sqft1105 SW 18th Ct, Grimes, IA 50111New ConstructionMLS ID #740200, Amanda Mickelsen, Keller Williams Realty GDM. DMMLS
- $375,0004 bd3 ba1.8k sqft16502 Bentwood Dr, Urbandale, IA 50323New ConstructionDMMLS
