Welcome Home to the Portland, by Destiny Homes in Barrett Estates, Urbandale and Waukee Schools. This Portland Ranch features 4 bedrooms, 3 bath areas, and approximately 2300 square feet of gorgeous living. The great room has electric fireplace, tray ceiling, and oversized windows. The kitchen features quartz countertops, center island and sliders to deck overlook the backyard. The private primary suite is spacious and features the tray ceilings, walk-in closet, double vanity, and linen closet. DAYLIGHT lower level includes family room, bedroom and bath. Extended 2 Year Builder Warranty. Barrett Estates is one of Urbandale’s newest housing developments. Located in the Waukee north feeder school system. Walking distance to the new Barrett Park Natural Playscape and Waterford Park. Just minutes to Northwest High School, elementary schools, shopping, entertainment, and businesses. Ask about $2,000 in closing costs provided by a preferred lender. All information obtained from seller and public records.
New construction
$389,900
14242 Northpark Dr, Urbandale, IA 50323
4beds
1,490sqft
Single Family Residence
Built in 2025
6,098 Square Feet Lot
$-- Zestimate®
$262/sqft
$19/mo HOA
What's special
Walk-in closetOversized windowsCenter islandLinen closetTray ceilingDouble vanity
- 290 days |
- 78 |
- 6 |
Zillow last checked:
Listing updated:
Listed by:
Heather Lohse 515-223-9492,
RE/MAX Precision
Source: DMMLS,MLS#: 730164 Originating MLS: Des Moines Area Association of REALTORS
Originating MLS: Des Moines Area Association of REALTORSFacts & features
Interior
Bedrooms & bathrooms
- Bedrooms: 4
- Bathrooms: 3
- Full bathrooms: 2
- 3/4 bathrooms: 1
- Main level bedrooms: 3
Heating
- Forced Air, Gas, Natural Gas
Cooling
- Central Air
Appliances
- Included: Dishwasher, Microwave, Stove
- Laundry: Main Level
Features
- Dining Area, Eat-in Kitchen
- Flooring: Carpet
- Basement: Egress Windows,Finished
- Number of fireplaces: 1
- Fireplace features: Electric
Interior area
- Total structure area: 1,490
- Total interior livable area: 1,490 sqft
- Finished area below ground: 845
Property
Parking
- Total spaces: 2
- Parking features: Attached, Garage, Two Car Garage
- Attached garage spaces: 2
Features
- Stories: 1
- Patio & porch: Deck
- Exterior features: Deck
Lot
- Size: 6,098 Square Feet
Details
- Parcel number: 1213232002
- Zoning: R
Construction
Type & style
- Home type: SingleFamily
- Architectural style: Ranch
- Property subtype: Single Family Residence
Materials
- Stone, Vinyl Siding
- Foundation: Poured
- Roof: Asphalt,Shingle
Condition
- New Construction
- New construction: Yes
- Year built: 2025
Details
- Builder name: Destiny Homes
- Warranty included: Yes
Utilities & green energy
- Sewer: Public Sewer
- Water: Public
Community & HOA
HOA
- Has HOA: Yes
- HOA fee: $230 annually
- HOA name: Barrett Estates
- Second HOA name: Grubb
Location
- Region: Urbandale
Financial & listing details
- Price per square foot: $262/sqft
- Tax assessed value: $390
- Annual tax amount: $6
- Date on market: 11/7/2025
- Cumulative days on market: 392 days
- Listing terms: Cash,Conventional,FHA,VA Loan
- Road surface type: Concrete
Estimated market value
Not available
Estimated sales range
Not available
Not available
Price history
| Date | Event | Price |
|---|---|---|
| 6/19/2026 | Price change | $389,900-1.5%$262/sqft |
Source:  DMMLS #730164 Report a problem DMMLS #730164 Report a problem | ||
| 12/10/2025 | Price change | $395,900-2.4%$266/sqft |
Source: DMMLS #730164 Report a problem | ||
| 11/10/2025 | Listed for sale | $405,700$272/sqft |
Source: DMMLS #730164 Report a problem | ||
| 10/29/2025 | Listing removed | $405,700$272/sqft |
Source:  Destiny Homes Report a problem Destiny Homes Report a problem | ||
| 7/23/2025 | Price change | $405,700-0.3%$272/sqft |
Source: DMMLS #722561 Report a problem | ||
| 7/21/2025 | Listed for sale | $406,900$273/sqft |
Source: DMMLS #722561 Report a problem | ||
Public tax history
| Year | Property taxes | Tax assessment |
|---|---|---|
| 2025 | $6 -25% | $390 |
| 2024 | $8 | $390 |
Find assessor info on the county website
Monthly payment
Est. payment
Payment breakdown
Explore the cost of this home by adjusting the details. Changes won't be saved.Climate risks
Neighborhood: 50323
Nearby schools
GreatSchools rating
- 8/10Waterford Elementary SchoolGrades: K-5Distance: 0.9 mi
- 6/10Prairieview SchoolGrades: 9Distance: 4.4 mi
- 8/10Northwest High SchoolGrades: 10-12Distance: 4.3 mi
Schools provided by the listing agent
- District: Waukee
Source: DMMLS. This data may not be complete. We recommend contacting the local school district to confirm school assignments for this home.
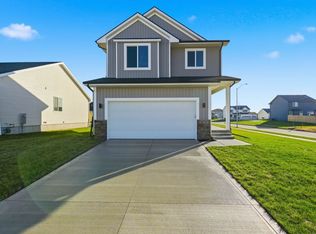
- $369,9004 bd3 ba1.7k sqft14246 Northpark Dr, Urbandale, IA 50323New Construction
- $1,9503 bd3 ba1.5k sqft14216 Springbrook Trl #0, Grimes, IA 50111For Rent

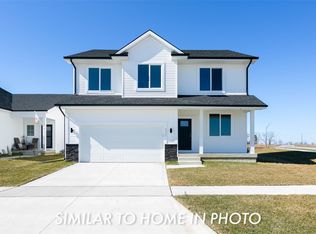
- $413,9004 bd2 ba2.1k sqft14238 Northpark Dr, Urbandale, IA 50323Sold
- $315,5003 bd3 ba1.5k sqft14306 Springbrook Trl, Grimes, IA 50111Off Market

- $312,1003 bd3 ba1.5k sqft14215 Springbrook Trl, Grimes, IA 50111Off Market
- $392,4004 bd3 ba2.1k sqft14216 Northpark Dr, Urbandale, IA 50323Sold
- $368,2504 bd3 ba1.1k sqft14212 Northpark Dr, Urbandale, IA 50323Sold
- $369,9004 bd3 ba1.7k sqft14234 Northpark Dr, Urbandale, IA 50323Sold
A local agent can set up tours, give advice and negotiate with sellers.
Similar homes
- $369,9004 bd3 ba1.7k sqft14246 Northpark Dr, Urbandale, IA 50323New ConstructionMLS ID #730061, Heather Lohse, RE/MAX Precision. DMMLS
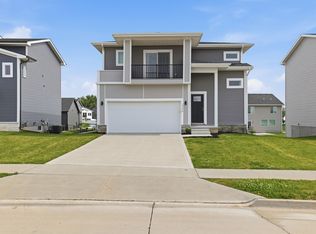
- $370,0004 bd4 ba1.6k sqft15230 Deerview Dr, Urbandale, IA 50323For Sale
 MLS ID #742014, Erin Rundall, Keller Williams Realty GDM. DMMLS
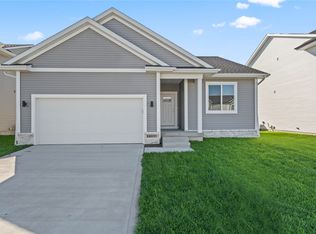
 - $359,9003 bd2 ba1.4k sqft14230 Northpark Dr, Urbandale, IA 50323New Construction
 MLS ID #730359, Heather Lohse, RE/MAX Precision. DMMLS
 - $418,9004 bd3 ba1.4k sqft16314 Ironwood Ln, Urbandale, IA 50323New Construction
 DMMLS
DMMLS - $429,9004 bd3 ba2k sqft16409 Deerview Dr, Urbandale, IA 50323New ConstructionMLS ID #729852, Tracy Jagim, RE/MAX Precision. DMMLS
- $372,5004 bd3 ba1.8k sqft16502 Bentwood Dr, Urbandale, IA 50323New ConstructionDMMLS
- $362,9904 bd3 ba1.4k sqft5637 153rd St, Urbandale, IA 50323New ConstructionMLS ID #695468, Kathryn Greer, DRH Realty of Iowa, LLC. DMMLS
- $345,0003 bd3 ba1k sqft16660 Mill Pond Dr, Urbandale, IA 50323For SaleMLS ID #735348, Carly Pearson, RE/MAX Precision. DMMLS
- $374,9905 bd3 ba1.4k sqft5119 169th St, Urbandale, IA 50322New ConstructionMLS ID #709350, Kathryn Greer, DRH Realty of Iowa, LLC. DMMLS
- $369,9904 bd3 ba2k sqft14204 Ironwood Dr, Urbandale, IA 50111New ConstructionDMMLS
- $394,9904 bd3 ba2k sqft4731 173rd St, Urbandale, IA 50322New ConstructionDMMLS
- $349,9904 bd3 ba2k sqft5520 143rd St, Urbandale, IA 50111New ConstructionDMMLS
- $394,9904 bd3 ba2k sqft10262 NW 68th Ave, Johnston, IA 50131New ConstructionDMMLS
- $339,9903 bd2 ba1.4k sqft5144 168th St, Urbandale, IA 50322New ConstructionDMMLS
- $392,5004 bd3 ba1.4k sqft1023 NW Yorktown Dr, Waukee, IA 50263New ConstructionDMMLS
- $379,9904 bd3 ba1.4k sqft1415 Mallard Ln, Waukee, IA 50263New ConstructionMLS ID #742242, Kathryn Greer, DRH Realty of Iowa, LLC. DMMLS
- $399,9904 bd4 ba1.4k sqft1440 Mallard Ln, Waukee, IA 50263New ConstructionDMMLS
- $389,9904 bd4 ba1.4k sqft1410 Mallard Ln, Waukee, IA 50263New ConstructionDMMLS
- $299,9904 bd3 ba1.7k sqft4769 172nd St, Urbandale, IA 50323New ConstructionMLS ID #721449, Kathryn Greer, DRH Realty of Iowa, LLC. DMMLS
- $424,9004 bd3 ba2k sqft485 NW Independence Cir, Waukee, IA 50263New ConstructionMLS ID #729994, Andy Dodd, RE/MAX Precision. DMMLS
