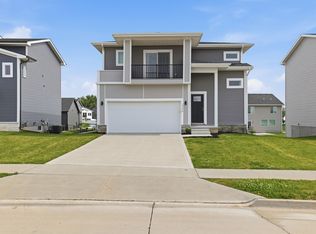
Destiny Homes presents the Portland ranch in Urbandale's Barrett Estates neighborhood. This plan features 3 bedrooms, 2 baths, and approximately 1500 square feet of gorgeous living space on the main floor. The great room has a modern electric fireplace and oversized picture windows. The kitchen features quartz countertops, center island, and a corner pantry. Access to the backyard and deck is located off the dining area. The primary suite is spacious and features a tray ceiling, walk-in closet, double vanity, and linen closet. Plenty of space for entertaining family and guests. Close to several parks, trails and in Waukee schools. Ask about $2,000 in closing costs provided by a preferred lender. All information obtained from seller and public record.
New construction
$359,900
14230 Northpark Dr, Urbandale, IA 50323
3beds
1,489sqft
Single Family Residence
Built in 2025
6,098 Square Feet Lot
$-- Zestimate®
$242/sqft
$19/mo HOA
What's special
Walk-in closetOversized picture windowsCorner pantryQuartz countertopsCenter islandLinen closetTray ceiling
- 271 days
- 130
- 6
Zillow last checked:
Listing updated:
Listed by:
Heather Lohse 515-223-9492,
RE/MAX Precision
Source: DMMLS,MLS#: 730359 Originating MLS: Des Moines Area Association of REALTORS
Originating MLS: Des Moines Area Association of REALTORSFacts & features
Interior
Bedrooms & bathrooms
- Bedrooms: 3
- Bathrooms: 2
- Full bathrooms: 1
- 3/4 bathrooms: 1
- Main level bedrooms: 3
Heating
- Forced Air, Gas, Natural Gas
Cooling
- Central Air
Appliances
- Included: Dishwasher, Microwave, Stove
- Laundry: Main Level
Features
- Dining Area, Eat-in Kitchen
- Flooring: Carpet
- Basement: Egress Windows,Unfinished
- Number of fireplaces: 1
- Fireplace features: Electric
Interior area
- Total structure area: 1,489
- Total interior livable area: 1,489 sqft
Property
Parking
- Total spaces: 2
- Parking features: Attached, Garage, Two Car Garage
- Attached garage spaces: 2
Features
- Stories: 1
- Patio & porch: Deck, Open, Patio
- Exterior features: Deck, Patio
Lot
- Size: 6,098 Square Feet
Details
- Parcel number: 1213232005
- Zoning: R
Construction
Type & style
- Home type: SingleFamily
- Architectural style: Ranch
- Property subtype: Single Family Residence
Materials
- Stone, Vinyl Siding
- Foundation: Poured
- Roof: Asphalt,Shingle
Condition
- New Construction
- New construction: Yes
- Year built: 2025
Details
- Builder name: Destiny Homes
- Warranty included: Yes
Utilities & green energy
- Sewer: Public Sewer
- Water: Public
Community & HOA
Community
- Security: Smoke Detector(s)
HOA
- Has HOA: Yes
- HOA fee: $230 annually
- HOA name: Barrett Estates
- Second HOA name: Eric Grubb
Location
- Region: Urbandale
Financial & listing details
- Price per square foot: $242/sqft
- Tax assessed value: $390
- Annual tax amount: $6
- Date on market: 11/13/2025
- Cumulative days on market: 412 days
- Listing terms: Cash,Conventional,FHA,VA Loan
- Road surface type: Concrete
Estimated market value
Not available
Estimated sales range
Not available
Not available
Price history
| Date | Event | Price |
|---|---|---|
| 6/19/2026 | Price change | $359,900-1.4%$242/sqft |
Source:  DMMLS #730359 Report a problem DMMLS #730359 Report a problem | ||
| 12/11/2025 | Price change | $364,900-0.4%$245/sqft |
Source: DMMLS #730359 Report a problem | ||
| 11/13/2025 | Listed for sale | $366,500$246/sqft |
Source: DMMLS #730359 Report a problem | ||
| 10/29/2025 | Listing removed | $366,500$246/sqft |
Source:  Destiny Homes Report a problem Destiny Homes Report a problem | ||
| 6/26/2025 | Listed for sale | $366,500$246/sqft |
Source: DMMLS #721114 Report a problem | ||
Public tax history
| Year | Property taxes | Tax assessment |
|---|---|---|
| 2025 | $6 -25% | $390 |
| 2024 | $8 | $390 |
Find assessor info on the county website
Monthly payment
Est. payment
Payment breakdown
Explore the cost of this home by adjusting the details. Changes won't be saved.Climate risks
Neighborhood: 50323
Nearby schools
Schools provided by the listing agent
- District: Waukee
Source: DMMLS. This data may not be complete. We recommend contacting the local school district to confirm school assignments for this home.

Similar homes
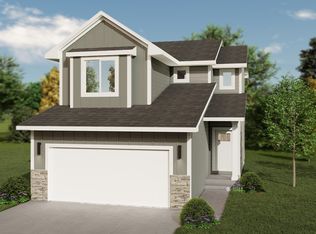
- $369,9004 bd3 ba1.7k sqft14246 Northpark Dr, Urbandale, IA 50323New Construction
 MLS ID #730061, Heather Lohse, RE/MAX Precision. DMMLS
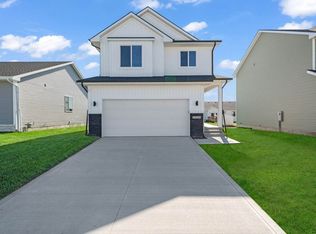
 - $370,0004 bd4 ba1.6k sqft15230 Deerview Dr, Urbandale, IA 50323For Sale
 MLS ID #742014, Erin Rundall, Keller Williams Realty GDM. DMMLS
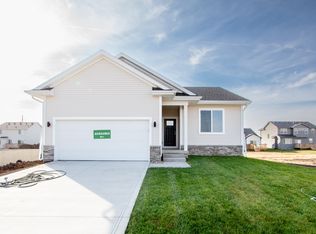
 - $372,5004 bd3 ba1.8k sqft16502 Bentwood Dr, Urbandale, IA 50323New Construction
 DMMLS
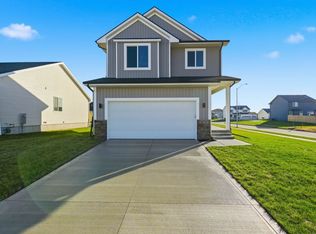
DMMLS - $409,9905 bd3 ba2k sqft14522 Northpark Dr, Urbandale, IA 50323New Construction
 MLS ID #738679, Reddy Pothireddy, RE/MAX Precision. DMMLS
