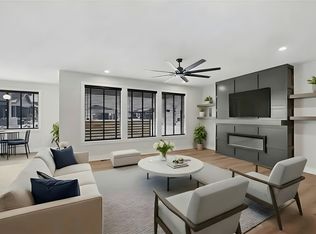
Beautifully maintained and thoughtfully designed, this two-story home in a desirable Urbandale location offers the perfect blend of comfort, space, and modern style. Featuring approximately 2,045 square feet of finished living space, this inviting property includes 5 bedrooms and 2.5 bathrooms with a functional, open-concept layout. The main level showcases soaring 9-foot ceilings with tray accents in the entry and great room, creating a bright and elegant atmosphere, along with a contemporary electric fireplace set against a stylish shiplap accent wall. The chef's kitchen is a true centerpiece, complete with quartz countertops, an oversized island with shiplap detail, a wide undermount sink, soft-close cabinetry, a pull-out trash drawer, and a corner pantry, all flowing seamlessly into the dining area with access to the backyard deck -perfect for entertaining. The main level also offers a convenient bedroom and laundry room, while the spacious primary suite serves as a private retreat with a tray ceiling, large walk-in closet, dual vanities, a walk-in shower, and a separate linen closet. The lower level provides additional flexible living space ideal for a family room, home office, or guest area. With abundant natural light, tasteful finishes throughout, a generous yard for outdoor enjoyment, and a prime location near parks, schools, shopping, and dining, this home delivers exceptional value in a quiet yet conveniently located neighborhood
New construction
Price cut: $7K (7/13)
$409,990
14522 Northpark Dr, Urbandale, IA 50323
5beds
2,045sqft
Single Family Residence
Built in 2026
6,098 Square Feet Lot
$-- Zestimate®
$200/sqft
$17/mo HOA
What's special
Functional open-concept layoutAbundant natural lightTasteful finishes throughoutBright and elegant atmosphereCorner pantryQuartz countertopsDual vanities
- 127 days |
- 423 |
- 23 |
Zillow last checked:
Listing updated:
Listed by:
Reddy Pothireddy (515)943-7475,
RE/MAX Precision
Source: DMMLS,MLS#: 738679 Originating MLS: Des Moines Area Association of REALTORS
Originating MLS: Des Moines Area Association of REALTORSFacts & features
Interior
Bedrooms & bathrooms
- Bedrooms: 5
- Bathrooms: 3
- Full bathrooms: 2
- 1/2 bathrooms: 1
- Main level bedrooms: 1
Heating
- Forced Air, Gas, Natural Gas
Cooling
- Central Air
Appliances
- Included: Dishwasher, Microwave, Stove
- Laundry: Upper Level
Features
- Dining Area, Eat-in Kitchen, Fireplace
- Flooring: Carpet
- Basement: Egress Windows,Unfinished
- Has fireplace: Yes
- Fireplace features: Electric
Interior area
- Total structure area: 2,045
- Total interior livable area: 2,045 sqft
Property
Parking
- Total spaces: 2
- Parking features: Detached, Garage, Two Car Garage
- Garage spaces: 2
Features
- Levels: Two
- Stories: 2
- Patio & porch: Deck
- Exterior features: Deck
Lot
- Size: 6,098 Square Feet
- Features: Rectangular Lot
Details
- Parcel number: 1213231009
- Zoning: R
Construction
Type & style
- Home type: SingleFamily
- Architectural style: Contemporary,Two Story
- Property subtype: Single Family Residence
Materials
- Stone, Stucco, Wood Siding
- Foundation: Poured
- Roof: Asphalt,Shingle
Condition
- New Construction
- New construction: Yes
- Year built: 2026
Details
- Builder name: Kwality Custom Homes, LLC
- Warranty included: Yes
Utilities & green energy
- Sewer: Public Sewer
- Water: Public
Community & HOA
Community
- Security: Smoke Detector(s)
HOA
- Has HOA: Yes
- HOA fee: $200 annually
- HOA name: BARRETT ESTATES PLAT 3
- Second HOA name: BARRETT ESTATES PLAT 3
- Second HOA phone: 515-770-3259
Location
- Region: Urbandale
Financial & listing details
- Price per square foot: $200/sqft
- Tax assessed value: $390
- Annual tax amount: $3
- Date on market: 4/20/2026
- Cumulative days on market: 126 days
- Listing terms: Cash,Conventional,FHA
- Road surface type: Concrete
Estimated market value
Not available
Estimated sales range
Not available
Not available
Price history
| Date | Event | Price |
|---|---|---|
| 7/13/2026 | Price change | $409,990-1.7%$200/sqft |
Source:  DMMLS #738679 Report a problem DMMLS #738679 Report a problem | ||
| 6/4/2026 | Price change | $416,990+0.5%$204/sqft |
Source: DMMLS #738679 Report a problem | ||
| 4/20/2026 | Listed for sale | $414,900$203/sqft |
Source: DMMLS #738679 Report a problem | ||
Public tax history
| Year | Property taxes | Tax assessment |
|---|---|---|
| 2025 | $6 -25% | $390 |
| 2024 | $8 | $390 |
Find assessor info on the county website
Monthly payment
Est. payment
Payment breakdown
Explore the cost of this home by adjusting the details. Changes won't be saved.Climate risks
Neighborhood: 50323
Nearby schools
GreatSchools rating
- 8/10Waterford Elementary SchoolGrades: K-5Distance: 0.8 mi
- 6/10Prairieview SchoolGrades: 9Distance: 4.3 mi
- 8/10Northwest High SchoolGrades: 10-12Distance: 4.2 mi
Schools provided by the listing agent
- District: Waukee
Source: DMMLS. This data may not be complete. We recommend contacting the local school district to confirm school assignments for this home.
- $385,9904 bd3 ba1.3k sqft14604 Northpark Dr, Urbandale, IA 50323Sold

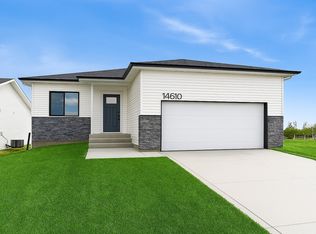
- $384,9904 bd3 ba1.3k sqft14610 Northpark Dr, Urbandale, IA 50323Sold
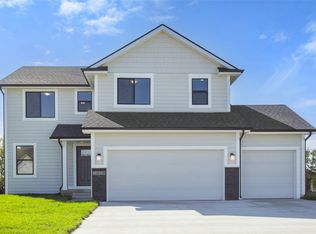
- $401,1604 bd3 ba1.8k sqft14608 N Valley Dr, Urbandale, IA 50323Sold
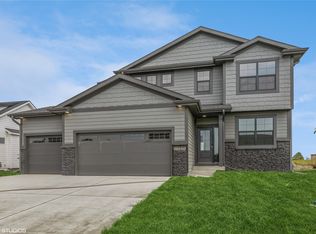
- $452,9904 bd3 ba2.1k sqft14221 N Valley Dr, Urbandale, IA 50323Sold
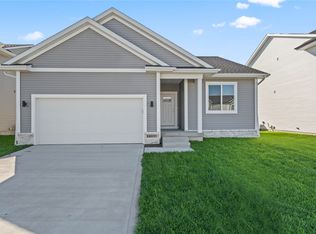
- $395,0004 bd3 ba1.8k sqft14237 N Valley Dr, Urbandale, IA 50323Sold
- $444,9904 bd3 ba2.1k sqft14518 N Valley Dr, Urbandale, IA 50323Sold
- $378,5004 bd3 ba1.3k sqft14622 Northpark Dr, Urbandale, IA 50323Sold
- $439,9905 bd3 ba2.1k sqft14528 N Valley Dr, Urbandale, IA 50323Sold
A local agent can set up tours, give advice and negotiate with sellers.
Similar homes
- $418,9004 bd3 ba1.4k sqft16314 Ironwood Ln, Urbandale, IA 50323New Construction
 DMMLS
DMMLS - $372,5004 bd3 ba1.8k sqft16502 Bentwood Dr, Urbandale, IA 50323New Construction
 DMMLS
DMMLS - $359,9003 bd2 ba1.4k sqft14230 Northpark Dr, Urbandale, IA 50323New Construction
 MLS ID #730359, Heather Lohse, RE/MAX Precision. DMMLS
 - $524,9004 bd3 ba2.4k sqft14311 Catalpa Dr, Urbandale, IA 50323New Construction
 MLS ID #737858, Marc Lee, RE/MAX Precision. DMMLS
 - $539,9005 bd4 ba2.1k sqft15015 Springbrook Trl, Urbandale, IA 50323New ConstructionMLS ID #730068, Heather Lohse, RE/MAX Precision. DMMLS
- $499,9004 bd3 ba1.7k sqft17815 Hickory Dr, Urbandale, IA 50323New ConstructionMLS ID #738482, David Welch, RE/MAX Precision. DMMLS
- $479,9904 bd3 ba2.2k sqft4652 177th St, Urbandale, IA 50323New ConstructionMLS ID #727643, Jennifer Thorn, Realty ONE Group Impact. DMMLS
- $365,0003 bd3 ba1.5k sqft16720 Walnut Meadows Cir, Urbandale, IA 50323New ConstructionDMMLS
- $394,9004 bd3 ba1.4k sqft1023 NW Yorktown Dr, Waukee, IA 50263New ConstructionDMMLS
- $452,9004 bd3 ba2.1k sqft965 NW Rolland Rd, Waukee, IA 50263New ConstructionMLS ID #729859, Hector Rodriguez-Ramirez, RE/MAX Precision. DMMLS
- $410,0004 bd3 ba1.5k sqft3207 NW Reinhart Dr, Ankeny, IA 50023For SaleMLS ID #741859, Blake Shaffer, RE/MAX Concepts. DMMLS
- $574,9004 bd4 ba1.8k sqft5239 172nd St, Urbandale, IA 50323New ConstructionMLS ID #738537, Lucas Emmert, RE/MAX Precision. DMMLS
- $389,9004 bd3 ba1.4k sqft580 NW Atlas Ln, Waukee, IA 50263New ConstructionDMMLS
- $410,0004 bd3 ba1.4k sqft9841 Thorton Dr, Johnston, IA 50131For SaleMLS ID #746183, Misty Darling, BH&G Real Estate Innovations. DMMLS
- $410,0003 bd2 ba1.3k sqft1320 NW Yorktown Dr, Waukee, IA 50263New ConstructionMLS ID #740526, Emma Stern, LPT Realty, LLC. DMMLS
- $379,9004 bd3 ba1.4k sqft590 NW Atlas Ln, Waukee, IA 50263New ConstructionDMMLS
- $529,9005 bd3 ba1.6k sqft875 NW Frescott Cir, Waukee, IA 50263For SaleMLS ID #747320, Julie Moore, RE/MAX Concepts. DMMLS
- $387,5004 bd3 ba1.4k sqft1029 NW Yorktown Dr, Waukee, IA 50263New ConstructionDMMLS
- $389,9004 bd3 ba1.8k sqft1555 Werthman Dr, Waukee, IA 50263New ConstructionDMMLS
- $351,0004 bd3 ba1.7k sqft1407 NW Timber Ln, Grimes, IA 50111New ConstructionMLS ID #734147, Tracy Jagim, RE/MAX Precision. DMMLS
