An Amazing Floor Plan by Vogue Builders in highly sought-after Silkwood Crossing! Two Story over 2400sf finish, room for everyone to sprawl out! Front bonus/flex room for office or play room. Stunning kitchen with LVP flooring, large walk-in pantry, SS appliances, island/breakfast bar & dining area leads to covered patio. Inviting family room with fireplace! The main floor also boasts a bedroom and 3/4th bath - perfect for guests! Upstairs, you'll find a large Primary Bedroom en suite with tray ceiling, walk-in closet, & en suite bath with dual sinks & tile shower. Two more bedrooms with jack-and-jill bath & convenient laundry rm. Lower level ready to finish with endless possibilities. Three car garage. All information obtained from seller and public records.
New construction
Price cut: $20K (7/23)
$524,900
14311 Catalpa Dr, Urbandale, IA 50323
4beds
2,425sqft
Single Family Residence
Built in 2025
0.26 Acres Lot
$-- Zestimate®
$216/sqft
$21/mo HOA
What's special
- 136 days |
- 586 |
- 24 |
Zillow last checked:
Listing updated:
Listed by:
Marc Lee (515)988-2568,
RE/MAX Precision,
Al Tramontina 515-494-2160,
RE/MAX Precision
Source: DMMLS,MLS#: 737858 Originating MLS: Des Moines Area Association of REALTORS
Originating MLS: Des Moines Area Association of REALTORSFacts & features
Interior
Bedrooms & bathrooms
- Bedrooms: 4
- Bathrooms: 3
- Full bathrooms: 1
- 3/4 bathrooms: 2
- Main level bedrooms: 1
Heating
- Forced Air, Gas, Natural Gas
Cooling
- Central Air
Appliances
- Included: Dishwasher, Microwave, Stove
- Laundry: Upper Level
Features
- Dining Area
- Flooring: Carpet, Tile
- Basement: Egress Windows
- Number of fireplaces: 1
- Fireplace features: Electric
Interior area
- Total structure area: 2,425
- Total interior livable area: 2,425 sqft
Property
Parking
- Total spaces: 3
- Parking features: Attached, Garage, Three Car Garage
- Attached garage spaces: 3
Features
- Levels: Two
- Stories: 2
- Patio & porch: Covered, Patio
- Exterior features: Sprinkler/Irrigation, Patio
Lot
- Size: 0.26 Acres
Details
- Parcel number: 1213432021
- Zoning: R
Construction
Type & style
- Home type: SingleFamily
- Architectural style: Two Story
- Property subtype: Single Family Residence
Materials
- Stone
- Foundation: Poured
- Roof: Asphalt,Shingle
Condition
- New Construction
- New construction: Yes
- Year built: 2025
Details
- Builder name: Vogue Builders
Utilities & green energy
- Sewer: Public Sewer
- Water: Public
Community & HOA
HOA
- Has HOA: Yes
- HOA fee: $250 annually
- HOA name: Silkwood Crossing HOA
- Second HOA name: Neighborhood Builders
- Second HOA phone: 515-267-9001
Location
- Region: Urbandale
Financial & listing details
- Price per square foot: $216/sqft
- Tax assessed value: $470
- Annual tax amount: $8
- Date on market: 4/7/2026
- Cumulative days on market: 318 days
- Listing terms: Cash,Conventional
- Road surface type: Concrete
Estimated market value
Not available
Estimated sales range
Not available
Not available
Price history
| Date | Event | Price |
|---|---|---|
| 7/23/2026 | Price change | $524,900-3.7%$216/sqft |
Source:  DMMLS #737858 Report a problem DMMLS #737858 Report a problem | ||
| 6/15/2026 | Price change | $544,900-0.9%$225/sqft |
Source: DMMLS #737858 Report a problem | ||
| 4/7/2026 | Price change | $549,900-1.8%$227/sqft |
Source: DMMLS #737858 Report a problem | ||
| 3/3/2026 | Price change | $559,900-0.9%$231/sqft |
Source: DMMLS #727718 Report a problem | ||
| 10/6/2025 | Listed for sale | $564,900+615.1%$233/sqft |
Source: DMMLS #727718 Report a problem | ||
| 12/16/2023 | Listing removed | -- |
Source: DMMLS #676135 Report a problem | ||
| 6/26/2023 | Listed for sale | $79,000$33/sqft |
Source: DMMLS #676135 Report a problem | ||
Public tax history
| Year | Property taxes | Tax assessment |
|---|---|---|
| 2025 | $8 -20% | $470 |
| 2024 | $10 +25% | $470 |
| 2023 | $8 | $470 |
Find assessor info on the county website
Monthly payment
Est. payment
Payment breakdown
Explore the cost of this home by adjusting the details. Changes won't be saved.Climate risks
Neighborhood: 50323
Nearby schools
GreatSchools rating
- 8/10Waterford Elementary SchoolGrades: K-5Distance: 1.2 mi
- 6/10Prairieview SchoolGrades: 9Distance: 4 mi
- 8/10Northwest High SchoolGrades: 10-12Distance: 4.1 mi
Schools provided by the listing agent
- District: Waukee
Source: DMMLS. This data may not be complete. We recommend contacting the local school district to confirm school assignments for this home.
- $581,8005 bd3 ba1.6k sqft14315 Catalpa Dr, Urbandale, IA 50323Off Market
- $565,0004 bd3 ba1.7k sqft14319 Catalpa Dr, Urbandale, IA 50323Sold

- $140,0006 bd4 ba3.1k sqft14209 Catalpa Dr, Urbandale, IA 50323Off Market
- $617,1706 bd3 ba1.8k sqft14310 Catalpa Dr, Urbandale, IA 50323Off Market
- $539,0005 bd3 ba1.6k sqft14212 Catalpa Dr, Urbandale, IA 50323Sold
- $549,4204 bd3 ba1.7k sqft14314 Catalpa Dr, Urbandale, IA 50323Off Market
- $5405 bd3 ba1.8k sqft14208 Catalpa Dr, Urbandale, IA 50323Off Market
- $770-- bd-- ba-- sqft14216 Catalpa Dr, Urbandale, IA 50323Off Market
A local agent can set up tours, give advice and negotiate with sellers.
Similar homes
- $635,0004 bd3 ba1.6k sqft14601 Sutton Dr, Urbandale, IA 50323For Sale
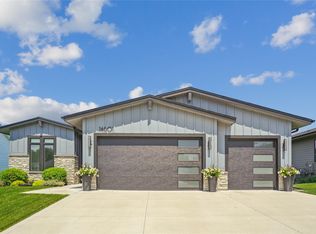 MLS ID #736906, Gina Swanson, Century 21 Signature. DMMLS
 - $539,9005 bd4 ba2.1k sqft15015 Springbrook Trl, Urbandale, IA 50323New Construction
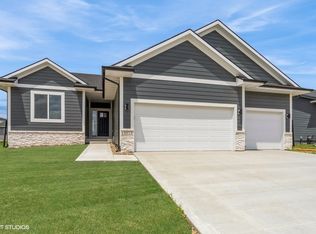 MLS ID #730068, Heather Lohse, RE/MAX Precision. DMMLS
 - $639,9005 bd3 ba1.8k sqft5021 148th Cir, Urbandale, IA 50323For Sale
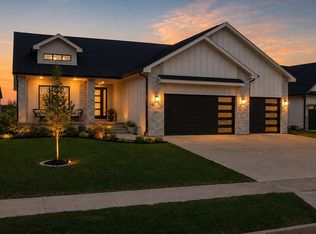 MLS ID #738225, Chrissi Ripperger, RE/MAX Concepts. DMMLS
 - $765,0004 bd4 ba1.8k sqft5006 148th Cir, Urbandale, IA 50323For Sale
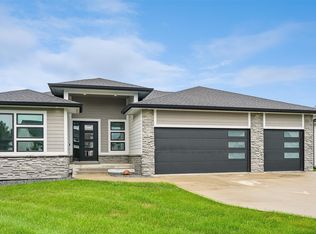 MLS ID #747343, Julie Moore, RE/MAX Concepts. DMMLS
 - $612,5004 bd4 ba1.8k sqft5606 147th St, Urbandale, IA 50323For SaleMLS ID #737135, Mike Fagerstrom, Keller Williams Realty GDM. DMMLS
- $639,9005 bd3 ba1.8k sqft5015 149th Ct, Urbandale, IA 50323For SaleMLS ID #736175, Chrissi Ripperger, RE/MAX Concepts. DMMLS
- $544,9004 bd3 ba2.6k sqft5201 172nd St, Urbandale, IA 50323New ConstructionMLS ID #729854, Lucas Emmert, RE/MAX Precision. DMMLS
- $425,0004 bd3 ba2k sqft4222 132nd St, Urbandale, IA 50323For SaleMLS ID #738898, Lacey Paine, Realty ONE Group Impact. DMMLS
- $518,1004 bd3 ba1.7k sqft17815 Hickory Dr, Urbandale, IA 50323New ConstructionMLS ID #738482, David Welch, RE/MAX Precision. DMMLS
- $409,9905 bd3 ba2k sqft14522 Northpark Dr, Urbandale, IA 50323New ConstructionMLS ID #738679, Reddy Pothireddy, RE/MAX Precision. DMMLS
- $449,9004 bd4 ba1.6k sqft4701 172nd Way, Urbandale, IA 50323For SaleMLS ID #744733, Olya Safris, Iowa Realty Mills Crossing. DMMLS
- $565,0004 bd3 ba1.6k sqft1290 S Radley St, West Des Moines, IA 50266For SaleMLS ID #742083, Emily Broderick, Keller Williams Realty GDM. DMMLS
- $479,9904 bd3 ba2.2k sqft4652 177th St, Urbandale, IA 50323New ConstructionMLS ID #727643, Jennifer Thorn, Realty ONE Group Impact. DMMLS
- $529,9005 bd3 ba1.6k sqft875 NW Frescott Cir, Waukee, IA 50263For SaleMLS ID #747320, Julie Moore, RE/MAX Concepts. DMMLS
- $574,9004 bd4 ba1.8k sqft5239 172nd St, Urbandale, IA 50323New ConstructionMLS ID #738537, Lucas Emmert, RE/MAX Precision. DMMLS
- $549,0004 bd3 ba1.7k sqft17829 Valley View Dr, Clive, IA 50325For SaleMLS ID #742256, Casee Woodley, RE/MAX Precision. DMMLS
- $575,0004 bd3 ba1.6k sqft4654 178th St, Urbandale, IA 50323New ConstructionMLS ID #733024, Amanda Mickelsen, Keller Williams Realty GDM. DMMLS
- $554,9994 bd4 ba2.1k sqft3371 McKinley Ave, Des Moines, IA 50321For SaleMLS ID #747235, Gina Swanson, Century 21 Signature. DMMLS
- $565,0004 bd4 ba1.5k sqft17339 Brookview Dr, Urbandale, IA 50323New ConstructionMLS ID #726165, Chris Kew, RE/MAX Precision. DMMLS
- $514,9004 bd3 ba1.5k sqft4650 180th St, Urbandale, IA 50263For SaleMLS ID #738848, Marc Lee, RE/MAX Precision. DMMLS
