Ask about a potential seller-paid mortgage rate buydown! Experience the perfect blend of style and functional design in this brand-new, move-in-ready Urbandale ranch boasting over 3,000 sq. ft. of total finished space! With 1,800 sq ft on the main level, the heart of the home is a chef-inspired eat-in kitchen featuring a massive center island and a spacious walk-in pantry. Retreat to a primary suite designed for relaxation, complete with a spa-like tile shower, soaking tub, and a dual-vanity split for ultimate convenience. The walk-out lower level feels like a second home within the home with two bedrooms, full bath, oversized family room, full wet bar and direct access to the backyard and large unfinished space for storage, recovery, workout, etc. Perfect for guests, teenagers, multigenerational living or entertaining!
Guests will love the secondary main-floor bedroom, which features its own private ensuite and walk-in closet. The walk-out lower level doubles your living space with a massive family room, full wet bar, two additional bedrooms, and a fourth bath. You'll also find nearly 700 sq. ft. of dedicated unfinished space with epoxy floors! Perfect for a home gym or ample storage.
Upgrades include lawn irrigation system, custom blinds throughout the home and a reverse osmosis remineralization faucet installed into the kitchen sink. Skip the build time; this one is finished and ready for you to call home!
For sale
Price cut: $12.6K (9/9)
$599,900
5606 147th St, Urbandale, IA 50323
4beds
1,864sqft
Single Family Residence
Built in 2021
0.25 Acres Lot
$-- Zestimate®
$322/sqft
$8/mo HOA
What's special
Full wet barWalk-out lower levelChef-inspired eat-in kitchenOversized family roomMassive center islandLawn irrigation systemSpacious walk-in pantry
- 199 days
- 306
- 18
Zillow last checked:
Listing updated:
Listed by:
Mike Fagerstrom (515)249-0735,
Keller Williams Realty GDM
Source: DMMLS,MLS#: 737135 Originating MLS: Des Moines Area Association of REALTORS
Originating MLS: Des Moines Area Association of REALTORSFacts & features
Interior
Bedrooms & bathrooms
- Bedrooms: 4
- Bathrooms: 4
- Full bathrooms: 3
- 1/2 bathrooms: 1
- Main level bedrooms: 2
Heating
- Forced Air, Gas, Natural Gas
Cooling
- Central Air
Appliances
- Included: Dishwasher, Microwave, Refrigerator, Stove
- Laundry: Main Level
Features
- Wet Bar, Dining Area, Eat-in Kitchen
- Flooring: Carpet, Tile, Vinyl
- Basement: Finished,Walk-Out Access
- Number of fireplaces: 1
Interior area
- Total structure area: 1,864
- Total interior livable area: 1,864 sqft
- Finished area below ground: 1,213
Video & virtual tour
Property
Parking
- Total spaces: 3
- Parking features: Attached, Garage, Three Car Garage
- Attached garage spaces: 3
Features
- Stories: 1
- Patio & porch: Covered, Deck
- Exterior features: Deck, IrrigationSprinklers
Lot
- Size: 0.25 Acres
- Features: Rectangular Lot
Details
- Parcel number: 1212404017
- Zoning: R1-60
Construction
Type & style
- Home type: SingleFamily
- Architectural style: Ranch
- Property subtype: Single Family Residence
Materials
- Foundation: Poured
- Roof: Asphalt,Shingle
Condition
- Year built: 2021
Utilities & green energy
- Sewer: Public Sewer
- Water: Public
Community & HOA
Community
- Security: Smoke Detector(s)
HOA
- Has HOA: Yes
- HOA fee: $100 annually
- HOA name: Coyote Ridge
- Second HOA name: Coyote Ridge
Location
- Region: Urbandale
Financial & listing details
- Price per square foot: $322/sqft
- Tax assessed value: $595,550
- Annual tax amount: $9,278
- Date on market: 3/27/2026
- Cumulative days on market: 200 days
- Listing terms: Cash,Conventional,FHA,VA Loan
- Road surface type: Concrete
Estimated market value
Not available
Estimated sales range
Not available
Not available
Price history
| Date | Event | Price |
|---|---|---|
| 9/9/2026 | Price change | $599,900-2.1%$322/sqft |
Source:  DMMLS #737135 Report a problem DMMLS #737135 Report a problem | ||
| 6/16/2026 | Price change | $612,500-1.2%$329/sqft |
Source: DMMLS #737135 Report a problem | ||
| 6/4/2026 | Price change | $619,900-0.8%$333/sqft |
Source: DMMLS #737135 Report a problem | ||
| 5/28/2026 | Price change | $624,900-1.1%$335/sqft |
Source: DMMLS #737135 Report a problem | ||
| 5/6/2026 | Price change | $631,900-0.5%$339/sqft |
Source: DMMLS #737135 Report a problem | ||
| 3/27/2026 | Listed for sale | $634,900+6%$341/sqft |
Source: DMMLS #737135 Report a problem | ||
| 2/16/2024 | Sold | $599,000-3.4%$321/sqft |
Source: DMMLS #687067 Report a problem | ||
| 1/14/2024 | Pending sale | $619,900$333/sqft |
Source: DMMLS #687067 Report a problem | ||
| 1/2/2024 | Listed for sale | $619,900$333/sqft |
Source: DMMLS #687067 Report a problem | ||
| 12/9/2023 | Listing removed | -- |
Source: DMMLS #677638 Report a problem | ||
| 8/4/2023 | Price change | $619,900-1.6%$333/sqft |
Source: DMMLS #677638 Report a problem | ||
| 7/5/2023 | Listed for sale | $629,900$338/sqft |
Source: DMMLS #677638 Report a problem | ||
| 5/1/2023 | Listing removed | $629,900$338/sqft |
Source: DMMLS #663041 Report a problem | ||
| 11/1/2022 | Listed for sale | $629,900+5%$338/sqft |
Source: DMMLS #663041 Report a problem | ||
| 7/14/2022 | Listing removed | -- |
Source: DMMLS #644192 Report a problem | ||
| 5/20/2022 | Price change | $599,900-3.2%$322/sqft |
Source: DMMLS #644192 Report a problem | ||
| 1/13/2022 | Listed for sale | $619,900$333/sqft |
Source: DMMLS #644192 Report a problem | ||
Public tax history
| Year | Property taxes | Tax assessment |
|---|---|---|
| 2025 | $9,278 +0% | $595,550 +1.4% |
| 2024 | $9,276 -2.7% | $587,460 |
| 2023 | $9,534 +476600% | $587,460 +12.3% |
| 2022 | $2 | $522,980 +871533.3% |
| 2021 | $2 | $60 |
Find assessor info on the county website
Monthly payment
Est. payment
Payment breakdown
Explore the cost of this home by adjusting the details. Changes won't be saved.Climate risks
Neighborhood: 50323
Nearby schools
Schools provided by the listing agent
- District: Waukee
Source: DMMLS. This data may not be complete. We recommend contacting the local school district to confirm school assignments for this home.
Similar homes
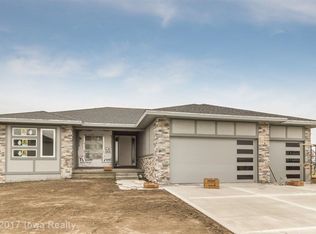
- $624,9004 bd3 ba1.6k sqft14601 Sutton Dr, Urbandale, IA 50323For Sale
 MLS ID #748433, Marc Lee, RE/MAX Precision. DMMLS
 - $620,0005 bd4 ba1.8k sqft16238 Walnut Meadows Ct, Urbandale, IA 50323For Sale
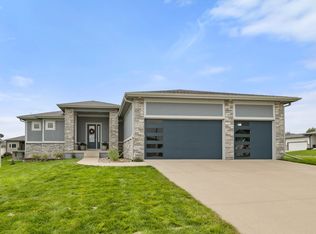 MLS ID #749360, Michelle Renken, RE/MAX Concepts. DMMLS
 - $430,0004 bd3 ba1.3k sqft5532 147th St, Urbandale, IA 50323For Sale
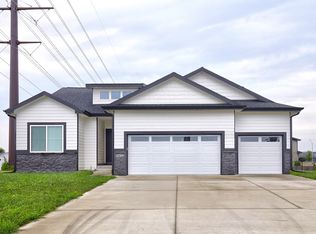 MLS ID #750461, Micole Chapman, RE/MAX Concepts. DMMLS
 - $800,0004 bd3 ba1.9k sqft14752 Stonecrop Dr, Urbandale, IA 50323For Sale
 MLS ID #747085, Ryan Hoover, Weichert, Realtors - The 515 Agency. DMMLS
