Two year old custom built ranch home by Heuton Homes in Shadow Creek! Main level has LVP flooring, custom stair railing by Artistic Iron Works, gas fireplace with tile surround, beautiful kitchen with white cabinets, LED undercabinet lighting, huge walk-in pantry, quartz, full tile backsplash, stainless steel slide-in gas range, dishwasher & microwave. Zephyr stainless hood is vented to the exterior. Refrigerator included too! Primary bath has tile shower, dual sinks, private toilet room, linen closet & large walk-in closet. One other bedroom on main level with full bath. Custom built-in lockers & laundry with sink. Lower level has daylight windows, 2 additional bedrooms with walk-in closets, full bath, large family room area and tons of storage. Large partially covered maintenance free deck. Home includes Andersen windows, irrigation, & passive radon system. Insulated garage has 8 ft tall garage doors and is 26 ft deep on double door side. Kitchen table/chairs, bar stools, living room furniture and elliptical machine are negotiable. Meticulously maintained!
For sale
Price cut: $10K (9/16)
$635,000
17985 Tanglewood Dr, Clive, IA 50325
4beds
1,734sqft
Single Family Residence
Built in 2024
0.25 Acres Lot
$-- Zestimate®
$366/sqft
$-- HOA
What's special
Tons of storageAndersen windowsLaundry with sinkLarge family room areaHuge walk-in pantryLvp flooringFull tile backsplash
- 103 days
- 229
- 14
Zillow last checked:
Listing updated:
Listed by:
Joey Plummer 515-238-7743,
Iowa Realty Mills Crossing
Source: DMMLS,MLS#: 744652 Originating MLS: Des Moines Area Association of REALTORS
Originating MLS: Des Moines Area Association of REALTORSFacts & features
Interior
Bedrooms & bathrooms
- Bedrooms: 4
- Bathrooms: 3
- Full bathrooms: 2
- 3/4 bathrooms: 1
- Main level bedrooms: 2
Heating
- Forced Air, Gas, Natural Gas
Cooling
- Central Air
Appliances
- Included: Dishwasher, Microwave, Refrigerator, Stove
- Laundry: Main Level
Features
- Dining Area, Eat-in Kitchen, Window Treatments
- Flooring: Carpet
- Basement: Daylight,Partial
- Number of fireplaces: 1
- Fireplace features: Gas, Vented
Interior area
- Total structure area: 1,734
- Total interior livable area: 1,734 sqft
- Finished area below ground: 1,375
Video & virtual tour
Property
Parking
- Total spaces: 3
- Parking features: Attached, Garage, Three Car Garage
- Attached garage spaces: 3
Features
- Stories: 1
- Patio & porch: Covered, Deck
- Exterior features: Deck, IrrigationSprinklers
Lot
- Size: 0.25 Acres
- Features: Rectangular Lot
Details
- Parcel number: 1222182010
- Zoning: RES
Construction
Type & style
- Home type: SingleFamily
- Architectural style: Ranch
- Property subtype: Single Family Residence
Materials
- Stone
- Foundation: Poured
- Roof: Asphalt,Shingle
Condition
- Resale
- New construction: No
- Year built: 2024
Details
- Builder name: Heuton Homes LLC
Utilities & green energy
- Sewer: Public Sewer
- Water: Public
Community & HOA
Community
- Security: Smoke Detector(s)
HOA
- Has HOA: No
Location
- Region: Clive
Financial & listing details
- Price per square foot: $366/sqft
- Tax assessed value: $593,700
- Annual tax amount: $9,438
- Date on market: 7/8/2026
- Cumulative days on market: 103 days
- Listing terms: Cash,Conventional,VA Loan
- Road surface type: Concrete
Estimated market value
Not available
Estimated sales range
Not available
Not available
Price history
| Date | Event | Price |
|---|---|---|
| 9/16/2026 | Price change | $635,000-1.6%$366/sqft |
Source:  DMMLS #744652 Report a problem DMMLS #744652 Report a problem | ||
| 9/2/2026 | Price change | $645,000-0.8%$372/sqft |
Source: DMMLS #744652 Report a problem | ||
| 8/25/2026 | Price change | $650,000-0.7%$375/sqft |
Source: DMMLS #744652 Report a problem | ||
| 8/17/2026 | Price change | $654,900-0.8%$378/sqft |
Source: DMMLS #744652 Report a problem | ||
| 7/8/2026 | Listed for sale | $659,900$381/sqft |
Source: DMMLS #744652 Report a problem | ||
| 7/2/2026 | Listing removed | -- |
Source: Owner Report a problem | ||
| 6/10/2026 | Listed for sale | $659,900$381/sqft |
Source: Owner Report a problem | ||
Public tax history
| Year | Property taxes | Tax assessment |
|---|---|---|
| 2025 | $10 | $593,700 +102262.1% |
| 2024 | $10 -28.6% | $580 |
| 2023 | $14 | $580 |
| 2022 | -- | $580 |
Find assessor info on the county website
Monthly payment
Est. payment
Payment breakdown
Explore the cost of this home by adjusting the details. Changes won't be saved.Climate risks
Neighborhood: 50325
Nearby schools
Schools provided by the listing agent
- District: Waukee
Source: DMMLS. This data may not be complete. We recommend contacting the local school district to confirm school assignments for this home.


Similar homes
- $710,0004 bd3 ba1.7k sqft3981 Westgate Pkwy, Clive, IA 50325New Construction
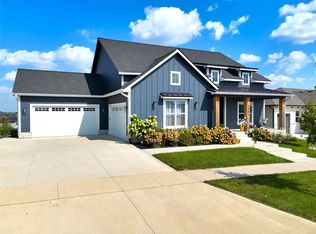 MLS ID #738826, Sean Asada, RE/MAX Real Estate Center. DMMLS
 - $625,0004 bd3 ba1.8k sqft535 NE Bobcat Ct, Waukee, IA 50263For Sale
 MLS ID #749158, Ethan Freeman, RE/MAX Precision. DMMLS
 - $624,9004 bd3 ba1.6k sqft14601 Sutton Dr, Urbandale, IA 50323For Sale
 MLS ID #748433, Marc Lee, RE/MAX Precision. DMMLS
 - $620,0005 bd4 ba1.8k sqft16238 Walnut Meadows Ct, Urbandale, IA 50323For Sale
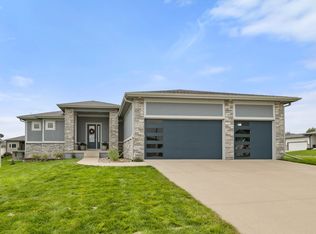 MLS ID #749360, Michelle Renken, RE/MAX Concepts. DMMLS
