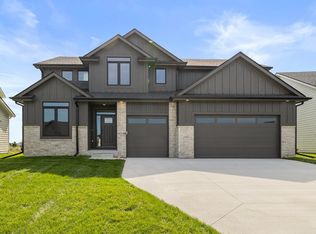
$10K YOUR WAY! Jerry's Homes is offering a promotion $10K to be used towards appliances, blinds, rate buy down, closing costs etc. Offer expires November 6th 2026. Offer valid on Non - Contingent Offers. The Mayfield II, a ranch plan that has quickly become a favorite! Located within the Waukee NW boundaries and just minutes from DMC, this home offers an ideal location near Waukee’s new Town Center with shopping, groceries and restaurants, as well as Waukee’s Triumph Park. Inside, the popular split-bedroom design places an impressive great room at the heart of the home. The kitchen offers an enormous island, gas range with hood vent and a hidden walk-in pantry. The spacious dining area easily accommodates a large table, the family room showcases a modern linear fireplace. The garage entry leads into a mudroom complete with lockers. The primary suite features a tray ceiling, large walk-in closet, double vanity and beautifully tiled walk-in shower. Two additional bedrooms share a full bath at the opposite end of the home. Step outside through the sliders onto the huge covered deck, creating an ideal space for outdoor entertaining, dining or relaxing in any season.The finished lower level adds incredible living space, featuring a huge family room, wet bar with bar seating, 2 additional bedrooms and a 3/4 bathroom. This lower level provides plenty of room for guests, entertaining, a home office, game room. Jerry’s Homes, a trusted Iowa builder building quality homes since 1957.
New construction
$549,990
4668 180th St, Urbandale, IA 50323
5beds
1,788sqft
Single Family Residence
Built in 2025
0.32 Acres Lot
$548,500 Zestimate®
$308/sqft
$29/mo HOA
What's special
Popular split-bedroom designHidden walk-in pantry
- 66 days
- 235
- 31
Zillow last checked:
Listing updated:
Listed by:
Erin Herron (515)778-1331,
Realty ONE Group Impact,
Jennifer Thorn 515-975-7774,
Realty ONE Group Impact
Source: DMMLS,MLS#: 746990 Originating MLS: Des Moines Area Association of REALTORS
Originating MLS: Des Moines Area Association of REALTORSFacts & features
Interior
Bedrooms & bathrooms
- Bedrooms: 5
- Bathrooms: 3
- Full bathrooms: 2
- 3/4 bathrooms: 1
- Main level bedrooms: 3
Heating
- Gas, Natural Gas
Cooling
- Central Air
Appliances
- Included: Dishwasher, Microwave, Stove
- Laundry: Main Level
Features
- Wet Bar, Dining Area
- Flooring: Carpet, Tile
- Basement: Egress Windows,Finished
- Number of fireplaces: 1
- Fireplace features: Electric
Interior area
- Total structure area: 1,788
- Total interior livable area: 1,788 sqft
- Finished area below ground: 1,440
Property
Parking
- Total spaces: 3
- Parking features: Attached, Garage, Three Car Garage
- Attached garage spaces: 3
Features
- Stories: 1
- Patio & porch: Covered, Deck
- Exterior features: Deck, IrrigationSprinklers
Lot
- Size: 0.32 Acres
- Features: Rectangular Lot
Details
- Parcel number: 1215329006
- Zoning: Res
Construction
Type & style
- Home type: SingleFamily
- Architectural style: Ranch
- Property subtype: Single Family Residence
Materials
- Stone, Wood Siding
- Foundation: Poured
- Roof: Asphalt,Shingle
Condition
- New Construction
- New construction: Yes
- Year built: 2025
Details
- Builder name: Jerry's Homes
Utilities & green energy
- Sewer: Public Sewer
- Water: Public
Community & HOA
Community
- Security: Smoke Detector(s)
HOA
- Has HOA: Yes
- HOA fee: $350 annually
- HOA name: Biltmore West Owners Assoc
- Second HOA name: CDM Real Estate
Location
- Region: Urbandale
Financial & listing details
- Price per square foot: $308/sqft
- Tax assessed value: $680
- Annual tax amount: $10
- Date on market: 8/10/2026
- Cumulative days on market: 373 days
- Listing terms: Cash,Conventional,FHA,VA Loan
- Road surface type: Concrete
Estimated market value
$548,500
$521,000 - $576,000
$2,995/mo
Price history
| Date | Event | Price |
|---|---|---|
| 8/10/2026 | Listed for sale | $549,990-1.8%$308/sqft |
Source:  DMMLS #746990 Report a problem DMMLS #746990 Report a problem | ||
| 8/5/2026 | Listing removed | $559,990$313/sqft |
Source: DMMLS #727417 Report a problem | ||
| 6/9/2026 | Price change | $559,990-0.9%$313/sqft |
Source: DMMLS #727417 Report a problem | ||
| 5/8/2026 | Price change | $564,990-0.9%$316/sqft |
Source: DMMLS #727417 Report a problem | ||
| 3/18/2026 | Price change | $569,990-0.9%$319/sqft |
Source: DMMLS #727417 Report a problem | ||
| 10/2/2025 | Listed for sale | $574,990+610.7%$322/sqft |
Source: DMMLS #727417 Report a problem | ||
| 5/15/2025 | Sold | $80,900$45/sqft |
Source: DMMLS #702967 Report a problem | ||
| 4/22/2025 | Pending sale | $80,900$45/sqft |
Source: DMMLS #702967 Report a problem | ||
| 8/30/2024 | Listed for sale | $80,900$45/sqft |
Source: DMMLS #702967 Report a problem | ||
Public tax history
| Year | Property taxes | Tax assessment |
|---|---|---|
| 2025 | $10 | $680 |
| 2024 | $10 -37.5% | $680 |
| 2023 | $16 | $680 |
Find assessor info on the county website
Monthly payment
Est. payment
Payment breakdown
Explore the cost of this home by adjusting the details. Changes won't be saved.Climate risks
Neighborhood: 50323
Nearby schools
Schools provided by the listing agent
- District: Waukee
Source: DMMLS. This data may not be complete. We recommend contacting the local school district to confirm school assignments for this home.


Similar homes
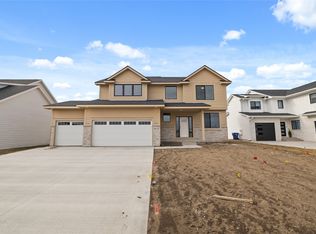
- $569,9005 bd3 ba1.6k sqft4671 180th St, Waukee, IA 50263New Construction
 MLS ID #741414, Matt Cole, RE/MAX Concepts. DMMLS
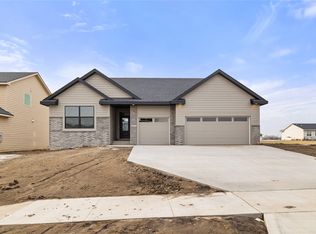
 - $539,9005 bd3 ba1.7k sqft17317 Brookview Dr, Urbandale, IA 50322New Construction
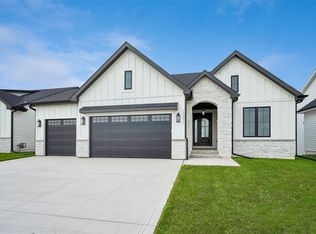 MLS ID #747071, Marc Lee, RE/MAX Precision. DMMLS
 - $560,0005 bd3 ba1.5k sqft17526 Northview Dr, Waukee, IA 50263New Construction
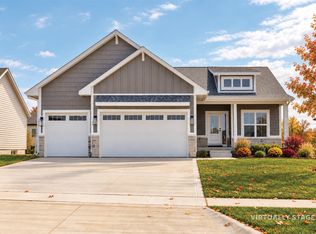 MLS ID #741033, Matthew Schultz, LPT Realty, LLC. DMMLS
 - $554,9904 bd4 ba2.6k sqft17238 Northview Dr, Urbandale, IA 50323New Construction
 MLS ID #740648, Rick Grubb, Realty ONE Group Impact. DMMLS
