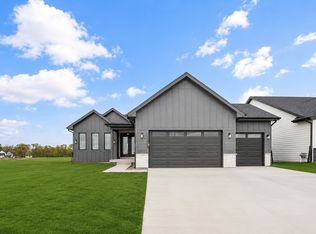
Welcome to the Gavin plan by Elevated Builders. This thoughtfully designed ranch home blends modern style, functional living, and quality craftsmanship throughout. Offering an open-concept layout filled with natural light, the home features spacious living areas and designer finishes. The beautifully appointed kitchen is complete with a large island, walk-in pantry, and seamless flow into the dining and great room, perfect for everyday living and entertaining alike. The primary suite offers a private retreat with a spa-like bath and generous walk-in closet, while additional bedrooms and flexible living space provide room to grow, work, or host guests. The finished lower level expands the home’s versatility with additional living and entertaining space. Situated in the desirable Bentley Ridge neighborhood near parks, trails, schools, and everyday conveniences, this home delivers the perfect combination of comfort, style, and convenience.
New construction
Price cut: $5K (9/21)
$560,000
17526 Northview Dr, Waukee, IA 50263
5beds
1,577sqft
Single Family Residence
Built in 2026
10,454 Square Feet Lot
$-- Zestimate®
$355/sqft
$15/mo HOA
What's special
- 109 days
- 198
- 13
Zillow last checked:
Listing updated:
Listed by:
Matthew Schultz (515)419-3090,
LPT Realty, LLC
Source: DMMLS,MLS#: 741033 Originating MLS: Des Moines Area Association of REALTORS
Originating MLS: Des Moines Area Association of REALTORSFacts & features
Interior
Bedrooms & bathrooms
- Bedrooms: 5
- Bathrooms: 3
- Full bathrooms: 2
- 3/4 bathrooms: 1
- Main level bedrooms: 3
Heating
- Forced Air, Gas, Natural Gas
Cooling
- Central Air
Appliances
- Included: Dishwasher, Microwave, Stove
- Laundry: Main Level
Features
- Wet Bar
- Basement: Finished
- Number of fireplaces: 1
- Fireplace features: Electric
Interior area
- Total structure area: 1,577
- Total interior livable area: 1,577 sqft
- Finished area below ground: 1,310
Property
Parking
- Total spaces: 3
- Parking features: Attached, Garage, Three Car Garage
- Attached garage spaces: 3
Features
- Stories: 1
- Patio & porch: Covered, Deck
- Exterior features: Deck
Lot
- Size: 10,454 Square Feet
- Dimensions: 76 x 140
- Features: Rectangular Lot
Details
- Parcel number: 1215255007
- Zoning: RES
Construction
Type & style
- Home type: SingleFamily
- Architectural style: Craftsman,Ranch
- Property subtype: Single Family Residence
Materials
- Stone, Wood Siding
- Foundation: Poured
- Roof: Asphalt,Shingle
Condition
- New Construction
- New construction: Yes
- Year built: 2026
Details
- Builder name: Elevated Builders
- Warranty included: Yes
Utilities & green energy
- Sewer: Public Sewer
- Water: Public
Community & HOA
HOA
- Has HOA: Yes
- HOA fee: $175 annually
- HOA name: Bentley Ridge HOA
- Second HOA name: Accurate Development
- Second HOA phone: 515-556-0124
Location
- Region: Waukee
Financial & listing details
- Price per square foot: $355/sqft
- Annual tax amount: $12
- Date on market: 5/18/2026
- Cumulative days on market: 145 days
- Listing terms: Cash,Conventional,FHA,VA Loan
- Road surface type: Concrete
Estimated market value
Not available
Estimated sales range
Not available
Not available
Price history
| Date | Event | Price |
|---|---|---|
| 9/21/2026 | Price change | $560,000-0.9%$355/sqft |
Source:  DMMLS #741033 Report a problem DMMLS #741033 Report a problem | ||
| 8/27/2026 | Price change | $565,000-0.9%$358/sqft |
Source: DMMLS #741033 Report a problem | ||
| 7/7/2026 | Price change | $570,000-0.9%$361/sqft |
Source: DMMLS #741033 Report a problem | ||
| 5/19/2026 | Listed for sale | $574,900$365/sqft |
Source: DMMLS #741033 Report a problem | ||
Public tax history
Tax history is unavailable.
Monthly payment
Est. payment
Payment breakdown
Explore the cost of this home by adjusting the details. Changes won't be saved.Climate risks
Neighborhood: 50263
Nearby schools
Schools provided by the listing agent
- District: Waukee
Source: DMMLS. This data may not be complete. We recommend contacting the local school district to confirm school assignments for this home.

Similar homes
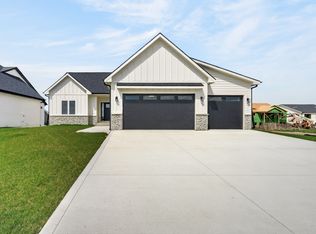
- $575,0005 bd3 ba1.6k sqft17324 Northview Dr, Urbandale, IA 50263New Construction
 MLS ID #743589, Matthew Schultz, LPT Realty, LLC. DMMLS
 - $569,9005 bd3 ba1.6k sqft4671 180th St, Waukee, IA 50263New Construction
 MLS ID #741414, Matt Cole, RE/MAX Concepts. DMMLS
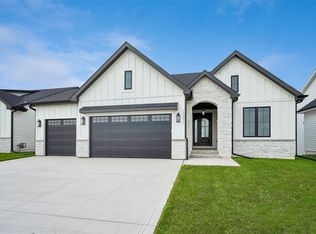
 - $549,9005 bd3 ba1.7k sqft17317 Brookview Dr, Urbandale, IA 50322New Construction
 MLS ID #747071, Marc Lee, RE/MAX Precision. DMMLS
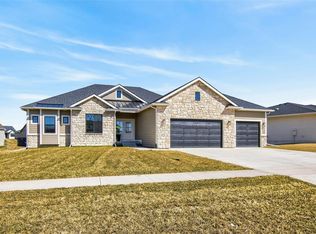
 - $579,0005 bd3 ba1.9k sqft135 NW Alderleaf Dr, Waukee, IA 50263New Construction
 MLS ID #745264, Pennie Carroll, Pennie Carroll & Associates. DMMLS
