Welcome to the Oakley by Destiny Homes, located in Urbandale's Bentley Ridge with Waukee Schools. This impressive ranch home offers 4 bedrooms, 4 bathrooms, and a 3-car garage. Designed with elevated finishes throughout, this home features a finished basement with 9' foundation walls. The spacious main level showcases a tray ceiling in the great room with large picture windows letting in abundant light. The kitchen is beautifully appointed with Legacy soft-close cabinetry, quartz countertops, gas appliances with vented range hood, built-in oven and microwave, and a large island with wainscoting detail, and upgraded fixtures to enhance the space. The primary suite includes a tray ceiling, a full tile shower and thoughtful design touches throughout. LVP flooring runs through the main living areas. A beautifully upgraded market home in a prime Urbandale location. Schedule your showing today! All information obtained from seller and public record. Estimated completion date of late June to early July. All information obtained from seller and public record.
New construction
Price cut: $15.6K (6/19)
$574,900
5239 172nd St, Urbandale, IA 50323
4beds
1,895sqft
:
Get pre-qualified$3,875/mo
Single Family Residence
Built in 2026
8,276 Square Feet Lot
$-- Zestimate®
$303/sqft
$15/mo HOA
What's special
Upgraded fixturesElevated finishes throughoutQuartz countertopsThoughtful design touches throughoutBuilt-in oven and microwaveLegacy soft-close cabinetrySpacious main level
- 100 days |
- 107 |
- 2 |
Zillow last checked:
Listing updated:
Listed by:
Lucas Emmert 515-223-9492,
RE/MAX Precision,
Tracy Jagim 515-707-6055,
RE/MAX Precision
Source: DMMLS,MLS#: 738537 Originating MLS: Des Moines Area Association of REALTORS
Originating MLS: Des Moines Area Association of REALTORSFacts & features
Interior
Bedrooms & bathrooms
- Bedrooms: 4
- Bathrooms: 4
- Full bathrooms: 2
- 3/4 bathrooms: 1
- 1/2 bathrooms: 1
- Main level bedrooms: 2
Heating
- Forced Air, Gas, Natural Gas
Cooling
- Central Air
Appliances
- Included: Built-In Oven, Cooktop, Dishwasher, Microwave
- Laundry: Main Level
Features
- Dining Area
- Flooring: Carpet
- Basement: Finished
- Number of fireplaces: 1
- Fireplace features: Electric
Interior area
- Total structure area: 1,895
- Total interior livable area: 1,895 sqft
- Finished area below ground: 1,398
Property
Parking
- Total spaces: 3
- Parking features: Attached, Garage, Three Car Garage
- Attached garage spaces: 3
Features
- Stories: 1
- Patio & porch: Covered, Deck
- Exterior features: Deck
Lot
- Size: 8,276 Square Feet
- Features: Rectangular Lot
Details
- Parcel number: 1215227002
- Zoning: R
Construction
Type & style
- Home type: SingleFamily
- Architectural style: Ranch
- Property subtype: Single Family Residence
Materials
- Stone
- Foundation: Poured
- Roof: Asphalt,Shingle
Condition
- New Construction
- New construction: Yes
- Year built: 2026
Details
- Builder name: Destiny Homes
- Warranty included: Yes
Utilities & green energy
- Sewer: Public Sewer
- Water: Public
Community & HOA
Community
- Security: Smoke Detector(s)
HOA
- Has HOA: Yes
- HOA fee: $175 annually
- HOA name: Bentley Ridge HOA
- Second HOA name: Bentley Ridge HOA
Location
- Region: Urbandale
Financial & listing details
- Price per square foot: $303/sqft
- Annual tax amount: $6
- Date on market: 4/15/2026
- Cumulative days on market: 102 days
- Listing terms: Cash,Conventional,FHA,VA Loan
- Road surface type: Concrete
Estimated market value
Not available
Estimated sales range
Not available
Not available
Price history
| Date | Event | Price |
|---|---|---|
| 6/19/2026 | Price change | $574,900-2.6%$303/sqft |
Source:  DMMLS #738537 Report a problem DMMLS #738537 Report a problem | ||
| 4/15/2026 | Listed for sale | $590,500$312/sqft |
Source: DMMLS #738537 Report a problem | ||
Public tax history
Tax history is unavailable.
Monthly payment
Est. payment
Payment breakdown
Explore the cost of this home by adjusting the details. Changes won't be saved.Climate risks
Neighborhood: 50323
Nearby schools
GreatSchools rating
- 6/10Radiant ElementaryGrades: K-5Distance: 0.2 mi
- 7/10Trailridge SchoolGrades: 6-7Distance: 2.9 mi
- 8/10Northwest High SchoolGrades: 10-12Distance: 2.7 mi
Schools provided by the listing agent
- District: Waukee
Source: DMMLS. This data may not be complete. We recommend contacting the local school district to confirm school assignments for this home.
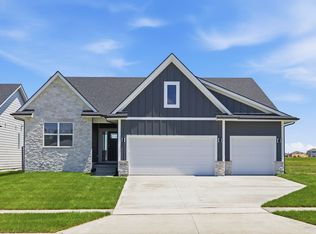
- $579,9005 bd4 ba2.1k sqft5235 172nd St, Urbandale, IA 50323New Construction
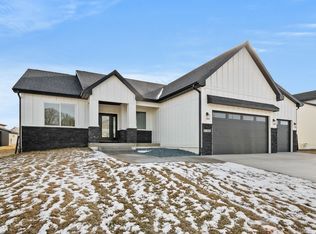
- $689,9006 bd3 ba1.9k sqft17302 Springbrook Trl, Urbandale, IA 50323Sold
- $728,6204 bd3 ba1.6k sqft17203 Springbrook Trl, Urbandale, IA 50263Pending
- $607,0005 bd3 ba1.8k sqft17307 N Valley Dr, Urbandale, IA 50323Sold

- $633,0005 bd3 ba1.8k sqft17311 N Valley Dr, Urbandale, IA 50323Sold
- $698,7874 bd4 ba2.1k sqft17308 N Valley Dr, Urbandale, IA 50323Sold
- $645,0005 bd3 ba1.8k sqft17317 N Valley Dr, Urbandale, IA 50323Sold
- $127,0000.37 Acres17200 Springbrook Trl, Waukee, IA 50263Lot/Land
A local agent can set up tours, give advice and negotiate with sellers.
Similar homes
- $544,9004 bd3 ba2.6k sqft5201 172nd St, Urbandale, IA 50323New Construction
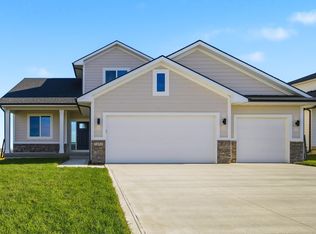 DMMLS
DMMLS - $570,0004 bd4 ba1.5k sqft17339 Brookview Dr, Urbandale, IA 50323New Construction
 MLS ID #726165, Chris Kew, RE/MAX Precision. DMMLS
 - $569,9005 bd3 ba1.6k sqft4671 180th St, Waukee, IA 50263New Construction
 MLS ID #741414, Matt Cole, RE/MAX Concepts. DMMLS
 - $449,9004 bd4 ba1.6k sqft4701 172nd Way, Urbandale, IA 50323For Sale
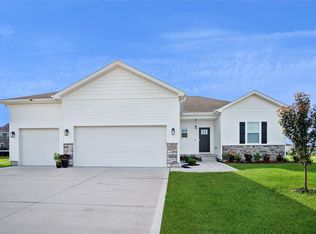 MLS ID #744733, Olya Safris, Iowa Realty Mills Crossing. DMMLS
 - $518,1004 bd3 ba1.7k sqft17815 Hickory Dr, Urbandale, IA 50323New ConstructionMLS ID #738482, David Welch, RE/MAX Precision. DMMLS
- $559,9905 bd3 ba1.7k sqft4668 180th St, Urbandale, IA 50323New ConstructionMLS ID #727417, Erin Herron, Realty ONE Group Impact. DMMLS
- $569,9005 bd4 ba2.6k sqft17550 Brookview Dr, Urbandale, IA 50322New ConstructionMLS ID #740467, Jonny Lee, RE/MAX Precision. DMMLS
- $589,9005 bd3 ba1.7k sqft17317 Brookview Dr, Waukee, IA 50263New ConstructionMLS ID #733432, Zineta Imamovic, Realty ONE Group Impact. DMMLS
- $575,0004 bd3 ba1.7k sqft17829 Valley View Dr, Clive, IA 50325For SaleMLS ID #742256, Casee Woodley, RE/MAX Precision. DMMLS
- from $543,0004 bd3 ba2.6k sqftBelle Plan, Bentley Ridge, Urbandale, IA 50322New ConstructionDestiny Homes
- $569,0005 bd3 ba1.7k sqft780 NE Badger Ln, Waukee, IA 50263For SaleMLS ID #744946, Shannon Salmon, RE/MAX Concepts. DMMLS
- $539,9005 bd4 ba2.1k sqft15015 Springbrook Trl, Urbandale, IA 50323New ConstructionMLS ID #730068, Heather Lohse, RE/MAX Precision. DMMLS
- from $502,0004 bd3 ba2.4k sqftWynn Plan, Bentley Ridge, Urbandale, IA 50322New ConstructionDestiny Homes
- $479,9904 bd3 ba2.2k sqft4652 177th St, Urbandale, IA 50323New ConstructionMLS ID #727643, Jennifer Thorn, Realty ONE Group Impact. DMMLS
- $524,9004 bd3 ba1.5k sqft4650 180th St, Urbandale, IA 50263For SaleMLS ID #738848, Marc Lee, RE/MAX Precision. DMMLS
- $524,9004 bd3 ba2.4k sqft14311 Catalpa Dr, Urbandale, IA 50323New ConstructionMLS ID #737858, Marc Lee, RE/MAX Precision. DMMLS
- $579,9905 bd3 ba1.9k sqft335 NW Red Oak Dr, Waukee, IA 50263New ConstructionMLS ID #732357, Ricky Grubb, Realty ONE Group Impact. DMMLS
- $569,9004 bd4 ba2.4k sqft680 Morning Star Ct, Waukee, IA 50263For SaleMLS ID #734336, Amanda Fontana, Weichert, Realtors - The 515 Agency. DMMLS
- from $482,0003 bd3 ba2.1k sqftPalazzo CD Plan, Bentley Ridge, Urbandale, IA 50322New ConstructionDestiny Homes
- $589,9005 bd3 ba1.6k sqft1315 NW Yorktown Dr, Waukee, IA 50263New ConstructionDMMLS
