INDEPENDENCE DAY PROMO! 5k appliance allowance with accepted offer by July 31st! Introducing the Eli plan by 3 Sons Homes located in Bentley Ridge in Urbandale & top rated Waukee Schools. With over 3500 sqft of finished living space, this 5 bed, 4 bath home offers a stylish design yet meets all the needs of a modern family. Step inside & immediately notice entry walls enveloped with wainscoting setting the bar for the rest of the home. Just off the entry is an office with glass panel French doors. Moving in to home, 3 oversized windows shed natural light to a cozy fireplace with built-in cabinets, shelving & a wood accent electric fireplace adding both warmth & character. A spacious kitchen features top end cabinets w/ dovetail construction & soft close feature. The gas range & hood contrast beautifully against the tile backsplash & a walk-in pantry with custom wood shelves adds plenty of storage to the already ample cabinetry. XL mudroom with built-ins and a conveniently connected half bath finish off the main level. Moving upstairs you are captivated by a switchback staircase and wood accent wall. This level features a relaxing primary suite along with 3 add’l beds and a spacious laundry room w/ upper & lower cabinets. Finishing out the house is a fully finished lower level consisting of a large rec room, wet bar, 5th bed w/ walk-in closet and full bath! Landscaping is made easy with an irrigated yard.
New construction
$569,900
17550 Brookview Dr, Urbandale, IA 50322
5beds
2,688sqft
:
Get pre-qualified$4,038/mo
Single Family Residence
Built in 2026
0.27 Acres Lot
$-- Zestimate®
$212/sqft
$15/mo HOA
What's special
Xl mudroom with built-insIrrigated yardRelaxing primary suite
- 74 days |
- 115 |
- 4 |
Zillow last checked:
Listing updated:
Listed by:
Jonny Lee (515)306-5958,
RE/MAX Precision
Source: DMMLS,MLS#: 740467 Originating MLS: Des Moines Area Association of REALTORS
Originating MLS: Des Moines Area Association of REALTORSFacts & features
Interior
Bedrooms & bathrooms
- Bedrooms: 5
- Bathrooms: 4
- Full bathrooms: 2
- 3/4 bathrooms: 1
- 1/2 bathrooms: 1
Heating
- Forced Air, Gas, Natural Gas
Cooling
- Central Air
Appliances
- Included: Dishwasher, Microwave, Stove
- Laundry: Upper Level
Features
- Wet Bar, Dining Area, Eat-in Kitchen, Cable TV
- Flooring: Carpet, Tile
- Basement: Egress Windows,Finished
- Number of fireplaces: 1
- Fireplace features: Electric
Interior area
- Total structure area: 2,688
- Total interior livable area: 2,688 sqft
- Finished area below ground: 905
Property
Parking
- Total spaces: 3
- Parking features: Attached, Garage, Three Car Garage
- Attached garage spaces: 3
Features
- Levels: Two
- Stories: 2
- Patio & porch: Deck
- Exterior features: Deck, Sprinkler/Irrigation
Lot
- Size: 0.27 Acres
Details
- Parcel number: 1215254011
- Zoning: R
Construction
Type & style
- Home type: SingleFamily
- Architectural style: Two Story
- Property subtype: Single Family Residence
Materials
- Stone
- Foundation: Block
- Roof: Asphalt,Shingle
Condition
- New Construction
- New construction: Yes
- Year built: 2026
Details
- Builder name: 3 Sons Homes
Utilities & green energy
- Water: Public
Community & HOA
Community
- Security: Smoke Detector(s)
HOA
- Has HOA: Yes
- HOA fee: $175 annually
- HOA name: Bentley Ridge HOA
- Second HOA name: Accurate Development
- Second HOA phone: 515-556-0124
Location
- Region: Urbandale
Financial & listing details
- Price per square foot: $212/sqft
- Date on market: 5/11/2026
- Cumulative days on market: 75 days
- Listing terms: Cash,Conventional,FHA,VA Loan
- Road surface type: Concrete
Estimated market value
Not available
Estimated sales range
Not available
Not available
Price history
| Date | Event | Price |
|---|---|---|
| 5/11/2026 | Listed for sale | $569,900+0.9%$212/sqft |
Source:  DMMLS #740467 Report a problem DMMLS #740467 Report a problem | ||
| 3/7/2026 | Listing removed | $564,900$210/sqft |
Source: eXp Realty #729379 Report a problem | ||
| 1/30/2026 | Price change | $564,900+4.6%$210/sqft |
Source: DMMLS #729379 Report a problem | ||
| 10/29/2025 | Listed for sale | $539,900$201/sqft |
Source: DMMLS #729379 Report a problem | ||
Public tax history
Tax history is unavailable.
Monthly payment
Est. payment
Payment breakdown
Explore the cost of this home by adjusting the details. Changes won't be saved.Climate risks
Neighborhood: 50322
Nearby schools
GreatSchools rating
- 6/10Radiant ElementaryGrades: K-5Distance: 0.3 mi
- 7/10Trailridge SchoolGrades: 6-7Distance: 2.6 mi
- 8/10Northwest High SchoolGrades: 10-12Distance: 2.3 mi
Schools provided by the listing agent
- District: Waukee
Source: DMMLS. This data may not be complete. We recommend contacting the local school district to confirm school assignments for this home.
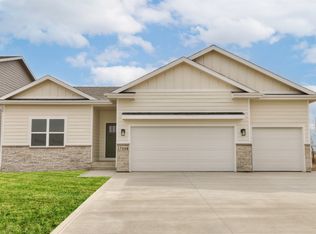
- $544,9995 bd3 ba1.6k sqft17558 Brookview Dr, Urbandale, IA 50323New Construction
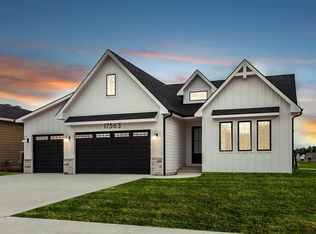
- $609,9004 bd4 ba1.7k sqft17563 Brookview Dr, Urbandale, IA 50323Sold
- $570,0004 bd4 ba1.5k sqft17339 Brookview Dr, Urbandale, IA 50323New Construction

- $570,0005 bd3 ba1.5k sqft17526 Northview Dr, Waukee, IA 50263New Construction

- $659,9005 bd3 ba1.7k sqft17530 Northview Dr, Urbandale, IA 50323New Construction
- $560,0005 bd3 ba1.7k sqft17331 Brookview Dr, Urbandale, IA 50323Pending
- $585,0005 bd3 ba1.6k sqft17324 Northview Dr, Urbandale, IA 50263New Construction
- $90,0009,583.2 Square Feet4918 176th St, Urbandale, IA 50322Lot/Land
A local agent can set up tours, give advice and negotiate with sellers.
Similar homes
- $570,0004 bd4 ba1.5k sqft17339 Brookview Dr, Urbandale, IA 50323New ConstructionMLS ID #726165, Chris Kew, RE/MAX Precision. DMMLS
- $575,0004 bd3 ba1.7k sqft17829 Valley View Dr, Clive, IA 50325For Sale
 MLS ID #742256, Casee Woodley, RE/MAX Precision. DMMLS
 - $524,9005 bd2 ba2.9k sqft65 NW Hidden Knl, Waukee, IA 50263Active
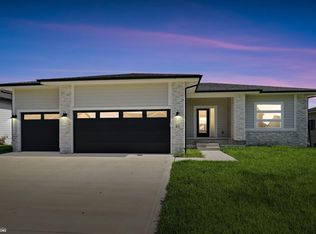 MLS ID #6340212, Kristin Polley, Century 21 Signature Real Estate. NoCoast MLS as distributed by MLS GRID
 - $518,1004 bd3 ba1.7k sqft17815 Hickory Dr, Urbandale, IA 50323New Construction
 MLS ID #738482, David Welch, RE/MAX Precision. DMMLS
 - $519,9004 bd3 ba2.5k sqft95 NW Hidden Knl, Waukee, IA 50263ActiveMLS ID #6340213, Kristin Polley, Century 21 Signature Real Estate. NoCoast MLS as distributed by MLS GRID
- $649,9006 bd3 ba1.9k sqft17321 N Valley Dr, Urbandale, IA 50323For SaleMLS ID #738448, Michelle Kline, RE/MAX Concepts. DMMLS
- $659,9005 bd5 ba2.7k sqft3667 NW 165th St, Clive, IA 50325For SaleMLS ID #742588, Alen Agic, RE/MAX Concepts. DMMLS
- $579,9905 bd3 ba1.9k sqft335 NW Red Oak Dr, Waukee, IA 50263New ConstructionMLS ID #732357, Ricky Grubb, Realty ONE Group Impact. DMMLS
- $479,9904 bd3 ba2.2k sqft4652 177th St, Urbandale, IA 50323New ConstructionMLS ID #727643, Jennifer Thorn, Realty ONE Group Impact. DMMLS
- $589,9005 bd3 ba1.6k sqft1315 NW Yorktown Dr, Waukee, IA 50263New ConstructionDMMLS
- $529,9904 bd4 ba2.6k sqft1425 NW Steven St, Waukee, IA 50263New ConstructionMLS ID #725801, Erin Herron, Realty ONE Group Impact. DMMLS
- $689,5005 bd4 ba2.4k sqft250 NW Copperleaf Ct, Waukee, IA 50263New ConstructionMLS ID #735086, Mike Inman, RE/MAX Precision. DMMLS
- $609,9005 bd3 ba1.7k sqft1208 NW 4th Ct, Grimes, IA 50111For SaleMLS ID #743794, Emil Ordagic, RE/MAX Precision. DMMLS
- $495,0004 bd3 ba1.4k sqft130 NW Crabtree Ln, Waukee, IA 50263New ConstructionMLS ID #741913, Tim Scheib, Real Broker, LLC. DMMLS
- $614,9004 bd3 ba1.7k sqft1355 NW Brooks Dr, Waukee, IA 50263New ConstructionMLS ID #733501, Emma Stern, LPT Realty, LLC. DMMLS
- $655,0006 bd3 ba1.9k sqft17621 Hammontree Dr, Clive, IA 50325New ConstructionMLS ID #710446, Matthew Schultz, LPT Realty, LLC. DMMLS
- $479,9005 bd3 ba2.8k sqft2640 Abbott Dr, Waukee, IA 50263Active - ContingentMLS ID #6339139, Kristin Polley, Century 21 Signature Real Estate. NoCoast MLS as distributed by MLS GRID
- $719,0005 bd3 ba1.9k sqft18048 Tanglewood Dr, Clive, IA 50325New ConstructionMLS ID #738204, Tyler Wilkening, Century 21 Signature. DMMLS
- $583,6505 bd4 ba2.1k sqft1715 Roebling Rd, Adel, IA 50003New ConstructionMLS ID #738661, Missy Pattee, RE/MAX Precision. DMMLS
- $466,9004 bd3 ba2.1k sqft875 11th St, Waukee, IA 50263New ConstructionDMMLS
