Skip main navigation
Pending
  • Price cut: $41.1K (7/9)
    $524,900

    65 NW Hidden Knl, Waukee, IA 50263

    5beds
    2,930sqft
    : 
    $3,505/mo
    Get pre-qualified
    Single Family Residence
    Built in 2023
    0.25 Acres Lot
    $-- Zestimate®
    $179/sqft
    $19/mo HOA

    What's special

    Wet barQuality craftsmanshipModern finishesOpen-concept floor planFinished walkout lower levelLarge family roomMain-floor laundry
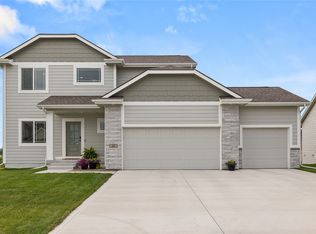
    Located on a cul-de-sac in one of Waukee's most desirable neighborhoods, this beautifully designed walkout ranch offers nearly 3,000 square feet of finished living space with room for everyone! The open-concept floor plan is perfect for entertaining, featuring a spacious living room with an electric fireplace that flows seamlessly into the kitchen and dining area. The main level offers three bedrooms, including a private primary suite, an additional full bath, and convenient main-floor laundry. The finished walkout lower level expands your living space with a large family room, wet bar, two additional bedrooms, a full bath, and plenty of space for movie nights, game days, or hosting family and friends. Enjoy your morning coffee or evening sunsets from the covered deck overlooking the backyard. An attached 3-car garage provides plenty of room for vehicles, storage, and hobbies. Built in 2023, this 5-bedroom, 3-bath home combines modern finishes, quality craftsmanship, and a functional layout designed for today's lifestyle. Conveniently located near Waukee schools, parks, walking trails, shopping, and dining, this move-in ready home is one you won't want to miss! Schedule your private showing today! PRICED TO SELL!!
    39 days
    |
    227
    |
    15
    |

    Zillow last checked:

    Listing updated:

    Listed by:

    Kristin Polley 641-751-6338,

    Century 21 Signature Real Estate

    Source: NoCoast MLS as distributed by MLS GRID,MLS#: 6340212MLS Logo

      Facts & features

      Interior

      Bedrooms & bathrooms
      • Bedrooms: 5
      • Bathrooms: 2
      • Full bathrooms: 1
      • 3/4 bathrooms: 1
      Bedroom 2
      • Level: Main
      Bedroom 3
      • Level: Main
      Bedroom 4
      • Level: Lower
      Other
      • Level: Main
      Dining room
      • Description: Separate/Formal Dining Rm
      • Level: Main
      Family room
      • Level: Lower
      Kitchen
      • Level: Main
      Living room
      • Level: Main
      Heating
      • Forced Air
      Cooling
      • Central Air
      Appliances
      • Included: Range, Microwave, Exhaust Fan, Dishwasher, Refrigerator, Disposal
      Features
      • Flooring: Carpet, Laminate, Tile
      • Basement: Walk-Out Access,Full,Finished
      • Number of fireplaces: 1
      • Fireplace features: Electric
      • Common walls with other units/homes: 0
      Interior area
      • Total interior livable area: 2,930 sqft
      • Finished area above ground: 1,650
      • Finished area below ground: 1,280
      Video & virtual tour

      Property

      Parking
      • Total spaces: 3
      • Parking features: Attached
      • Garage spaces: 3
      Accessibility
      • Accessibility features: None
      Lot
      • Size: 0.25 Acres
      • Dimensions: .25
      Details
      • Foundation area: 1640
      • Parcel number: 1221428026
      • Zoning: Residential-Single Family

      Construction

      Type & style
      • Home type: SingleFamily
      • Architectural style: Ranch
      • Property subtype: Single Family Residence
      Materials
      • Frame, Brick, Fiber Cement
      • Roof: Shingle
      Condition
      • Year built: 2023

      Utilities & green energy

      • Electric: Circuit Breakers
      • Sewer: Public Sewer
      • Water: Public

      Community & HOA

      Community
      • Subdivision: Ashley Acres
      HOA
      • Has HOA: Yes
      • Services included: Other
      • HOA fee: $225 annually
      Location
      • Region: Waukee

      Financial & listing details

      • Price per square foot: $179/sqft
      • Tax assessed value: $516,020
      • Annual tax amount: $8,704
      • Date on market: 7/9/2026
      • Cumulative days on market: 40 days

        Estimated market value

        Not available

        Estimated sales range

        Not available

        Not available

        Price history

        DateEventPrice
        7/30/2026Pending sale$524,900$179/sqft
        Source: NoCoast MLS as distributed by MLS GRID #6340212 Report a problem
        7/9/2026Price change$524,900-7.3%$179/sqft
        Source: NoCoast MLS as distributed by MLS GRID #6340212 Report a problem
        2/3/2026Price change$565,950-2.9%$193/sqft
        Source: CIBR #69341 Report a problem
        8/13/2025Price change$583,000-0.3%$199/sqft
        Source: DMMLS #722359 Report a problem
        7/15/2025Price change$585,000+12.9%$200/sqft
        Source: DMMLS #722359 Report a problem
        11/26/2024Price change$518,000-5.5%$177/sqft
        Source: DMMLS #708394 Report a problem
        3/11/2024Listed for sale$548,000$187/sqft
        Source: RE/MAX Central #668791 Report a problem

        Public tax history

        YearProperty taxesTax assessment
        2025$8,704 +333.5%$516,020 +0.8%
        2024$2,008 +19980%$512,170 +326.8%
        2023$10 -16.7%$120,000 +21718.2%
        2022$12 $550
        2021-- $550
        Find assessor info on the county website

        Monthly payment

        Est. payment

        Payment breakdown

        Explore the cost of this home by adjusting the details. Changes won't be saved.
        All calculations are estimates and provided by Zillow, Inc. for informational purposes only. Actual amounts may vary.
        HOA fees may include property taxes on listings classified as Co-Ops. Contact the listing agent and/or owner for fee details.
        See how much you could borrow to make a competitive offer.

        Climate risks

        Neighborhood: 50263

        Getting around

        1 / 100
        Car-Dependent
        25 / 100
        Somewhat Bikeable

        Nearby schools

        GreatSchools rating

        A local agent can set up tours, give advice and negotiate with sellers.

        Browse local experts

        Similar homes