HOME FOR THE HOLIDAYS! Builder is offering up to $15,000 for buyers to use toward
upgrades, closing costs, rate buydowns, or other allowable costs. Welcome to the Brookfield by Signature Homes, a spacious 4 bedroom ranch with a finished lower level and 3 car garage! The open main level features a beautiful kitchen with stained cabinetry, upgraded 42" uppers, quartz countertops and a contrasting cream-colored island. The primary suite includes a walk-in closet and private bath with tile shower, while a second bedroom and full bath complete the main level. Step outside to the deck for additional outdoor living space. The finished daylight lower level offers 2 additional bedrooms, a bath, spacious family room and wet bar, perfect for entertaining or hosting guests. Located in Prairie Village near community trails, Sugar Creek Golf Course, shopping, dining and Waukee Schools. Photos similar to.
New construction
$467,900
1165 Prairie Village Ct, Waukee, IA 50263
4beds
1,269sqft
Single Family Residence
Built in 2026
0.28 Acres Lot
$466,600 Zestimate®
$369/sqft
$13/mo HOA
What's special
Finished lower levelFinished daylight lower levelQuartz countertopsContrasting cream-colored islandSpacious family roomOpen main level
- 6 days
- 95
- 1
Likely to sell faster than
Zillow last checked:
Listing updated:
Listed by:
Tricia Evans (515)745-5037,
RE/MAX Concepts,
Rob ELLERMAN 816-304-4434,
RE/MAX Concepts
Source: DMMLS,MLS#: 750434 Originating MLS: Des Moines Area Association of REALTORS
Originating MLS: Des Moines Area Association of REALTORSFacts & features
Interior
Bedrooms & bathrooms
- Bedrooms: 4
- Bathrooms: 4
- Full bathrooms: 2
- 3/4 bathrooms: 1
- 1/2 bathrooms: 1
- Main level bedrooms: 2
Heating
- Forced Air, Gas, Natural Gas
Cooling
- Central Air
Appliances
- Included: Dishwasher, Microwave, Stove
Features
- Basement: Daylight,Finished
- Number of fireplaces: 1
- Fireplace features: Electric
Interior area
- Total structure area: 1,269
- Total interior livable area: 1,269 sqft
- Finished area below ground: 1,160
Property
Parking
- Total spaces: 3
- Parking features: Attached, Garage, Three Car Garage
- Attached garage spaces: 3
Features
- Stories: 1
- Patio & porch: Deck
- Exterior features: Deck
Lot
- Size: 0.28 Acres
- Features: Rectangular Lot
Details
- Parcel number: 1232454003
- Zoning: R
Construction
Type & style
- Home type: SingleFamily
- Architectural style: Ranch
- Property subtype: Single Family Residence
Materials
- Stone, Vinyl Siding
- Foundation: Poured
- Roof: Asphalt,Shingle
Condition
- New Construction
- New construction: Yes
- Year built: 2026
Details
- Builder name: Signature Homes
Utilities & green energy
- Sewer: Public Sewer
- Water: Public
Community & HOA
HOA
- Has HOA: Yes
- HOA fee: $150 annually
- HOA name: Prairie Village HOA
- Second HOA name: Crown Prop Mgmt
- Second HOA phone: 515-795-7744
Location
- Region: Waukee
Financial & listing details
- Price per square foot: $369/sqft
- Tax assessed value: $480
- Annual tax amount: $8
- Date on market: 10/2/2026
- Cumulative days on market: 7 days
- Listing terms: Cash,Conventional,FHA,VA Loan
- Road surface type: Concrete
Estimated market value
$466,600
$443,000 - $490,000
$2,161/mo
Price history
| Date | Event | Price |
|---|---|---|
| 10/2/2026 | Listed for sale | $467,900+16.1%$369/sqft |
Source:  DMMLS #750434 Report a problem DMMLS #750434 Report a problem | ||
| 5/22/2026 | Listing removed | $402,900$317/sqft |
Source: DMMLS #733248 Report a problem | ||
| 1/22/2026 | Listed for sale | $402,900+258.1%$317/sqft |
Source: DMMLS #733248 Report a problem | ||
| 11/3/2025 | Listing removed | $112,500$89/sqft |
Source: DMMLS #729031 Report a problem | ||
| 10/23/2025 | Listed for sale | $112,500$89/sqft |
Source: DMMLS #729031 Report a problem | ||
Public tax history
| Year | Property taxes | Tax assessment |
|---|---|---|
| 2025 | $8 | $480 |
| 2024 | $8 | $480 |
| 2023 | -- | $480 |
Find assessor info on the county website
Monthly payment
Est. payment
Payment breakdown
Explore the cost of this home by adjusting the details. Changes won't be saved.Climate risks
Neighborhood: 50263
Nearby schools
Schools provided by the listing agent
- District: Waukee
Source: DMMLS. This data may not be complete. We recommend contacting the local school district to confirm school assignments for this home.
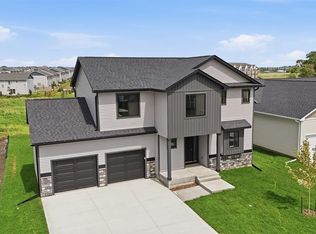
- $472,9004 bd3 ba2.1k sqft1185 Prairie Village Ct, Waukee, IA 50263New Construction
- $304,500-- bd-- ba-- sqft1205 Prairie Village Ct, Waukee, IA 50263Off Market
- $296,400-- bd-- ba-- sqft1145 Prairie Village Ct, Waukee, IA 50263Off Market
- $305,200-- bd-- ba-- sqft1160 Prairie Village Ct, Waukee, IA 50263Off Market
Similar homes
- $461,9004 bd3 ba1.3k sqft870 11th St, Waukee, IA 50263New Construction
 MLS ID #750414, Tricia Evans, RE/MAX Concepts. DMMLS
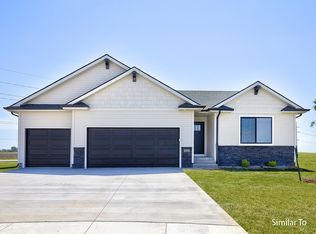
 - $427,9004 bd3 ba1.4k sqft1590 Werthman Dr, Waukee, IA 50263New Construction
 DMMLS
DMMLS - $388,0004 bd3 ba1.4k sqft920 Bel Aire Ct, Waukee, IA 50263For Sale
 MLS ID #748488, Ingrid Williams, RE/MAX Concepts. DMMLS
 - $435,0003 bd2 ba1.4k sqft885 11th St, Waukee, IA 50263New Construction
 DMMLS
DMMLS
