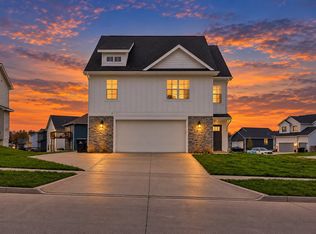
Beautifully maintained ranch with a total of 2,256 finished square feet. Features an open-concept living, great room fireplace, and gourmet kitchen featuring quartz countertops, large island, walk-in pantry, and all appliances included. The private primary suite offers a walk-in closet and ensuite bath with dual vanities and walk-in shower, while two additional bedrooms and a full bath are split on the opposite side of the home. The finished daylight lower level adds a spacious family room, additional bedroom, full bath, upgraded carpet, and a finished play area under the stairs. Seller also enlarged the basement entrance with a larger door for easier furniture access. Enjoy upgraded paint throughout, blinds on all windows, smart home technology, DEAKO® switches, a FULLY FENCED backyard, and raised garden beds. Move-in ready with thoughtful upgrades inside and out!
For sale
Price cut: $10K (10/1)
$388,000
920 Bel Aire Ct, Waukee, IA 50263
4beds
1,491sqft
Single Family Residence
Built in 2023
9,583 Square Feet Lot
$386,100 Zestimate®
$260/sqft
$16/mo HOA
What's special
Great room fireplaceFinished daylight lower levelWalk-in closetUpgraded paint throughoutWalk-in pantryUpgraded carpetOpen-concept living
- 48 days
- 487
- 54
Zillow last checked:
Listing updated:
Listed by:
Ingrid Williams (515)371-5277,
RE/MAX Concepts
Source: DMMLS,MLS#: 748488 Originating MLS: Des Moines Area Association of REALTORS
Facts & features
Interior
Bedrooms & bathrooms
- Bedrooms: 4
- Bathrooms: 3
- Full bathrooms: 2
- 3/4 bathrooms: 1
- Main level bedrooms: 3
Heating
- Forced Air, Gas, Natural Gas
Cooling
- Central Air
Appliances
- Included: Dishwasher, Microwave, Refrigerator, Stove
- Laundry: Main Level
Features
- Dining Area, Eat-in Kitchen
- Flooring: Carpet
- Basement: Daylight,Finished
- Number of fireplaces: 1
- Fireplace features: Electric
Interior area
- Total structure area: 1,491
- Total interior livable area: 1,491 sqft
- Finished area below ground: 765
Property
Parking
- Total spaces: 3
- Parking features: Attached, Garage, Three Car Garage
- Attached garage spaces: 3
Features
- Stories: 1
- Patio & porch: Open, Patio
- Exterior features: Patio
Lot
- Size: 9,583 Square Feet
Details
- Parcel number: 1232435002
- Zoning: R
Construction
Type & style
- Home type: SingleFamily
- Architectural style: Ranch
- Property subtype: Single Family Residence
Materials
- Vinyl Siding
- Foundation: Poured
- Roof: Asphalt,Shingle
Condition
- Year built: 2023
Details
- Builder name: DR Horton
Utilities & green energy
- Sewer: Public Sewer
- Water: Public
Community & HOA
HOA
- Has HOA: Yes
- HOA fee: $190 annually
- HOA name: Autumn Valley HOA
- Second HOA name: Edge Property Mgmt
Location
- Region: Waukee
Financial & listing details
- Price per square foot: $260/sqft
- Tax assessed value: $377,500
- Annual tax amount: $5,959
- Date on market: 9/2/2026
- Cumulative days on market: 47 days
- Listing terms: Cash,Conventional,FHA,VA Loan
- Road surface type: Asphalt
Estimated market value
$386,100
$367,000 - $405,000
$2,234/mo
Price history
| Date | Event | Price |
|---|---|---|
| 10/1/2026 | Price change | $388,000-2.5%$260/sqft |
Source:  DMMLS #748488 Report a problem | ||
| 9/2/2026 | Listed for sale | $398,000+9.6%$267/sqft |
Source: DMMLS #748488 Report a problem | ||
| 7/21/2023 | Sold | $362,990$243/sqft |
Source: DMMLS #666248 Report a problem | ||
| 6/28/2023 | Pending sale | $362,990$243/sqft |
Source: DMMLS #666248 Report a problem | ||
| 6/22/2023 | Price change | $362,990-1.9%$243/sqft |
Source: DMMLS #666248 Report a problem | ||
| 6/1/2023 | Pending sale | $369,990$248/sqft |
Source: DMMLS #666248 Report a problem | ||
| 5/31/2023 | Price change | $369,990+0.8%$248/sqft |
Source: DMMLS #666248 Report a problem | ||
| 3/27/2023 | Pending sale | $366,990$246/sqft |
Source: DMMLS #666248 Report a problem | ||
| 2/28/2023 | Price change | $366,990+0.8%$246/sqft |
Source: DMMLS #666248 Report a problem | ||
| 2/20/2023 | Price change | $363,990+2.8%$244/sqft |
Source: DMMLS #666248 Report a problem | ||
| 2/7/2023 | Price change | $353,990+0.9%$237/sqft |
Source: DMMLS #666248 Report a problem | ||
| 1/30/2023 | Price change | $350,990+0.6%$235/sqft |
Source: DMMLS #666248 Report a problem | ||
| 1/17/2023 | Listed for sale | $348,990$234/sqft |
Source: DMMLS #666248 Report a problem | ||
Public tax history
| Year | Property taxes | Tax assessment |
|---|---|---|
| 2025 | $5,642 +70425% | $377,500 +10.3% |
| 2024 | $8 | $342,240 +77681.8% |
| 2023 | $8 | $440 |
Find assessor info on the county website
Monthly payment
Est. payment
Payment breakdown
Explore the cost of this home by adjusting the details. Changes won't be saved.Climate risks
Neighborhood: 50263
Nearby schools
Schools provided by the listing agent
- District: Waukee
Source: DMMLS. This data may not be complete. We recommend contacting the local school district to confirm school assignments for this home.
Similar homes
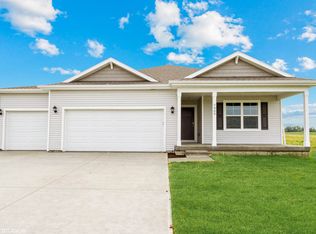
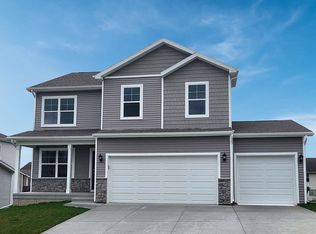
- $399,9004 bd3 ba2.1k sqft950 Spruce St, Waukee, IA 50263For Sale
 MLS ID #750892, Jay Elsberry, The Agency Des Moines. DMMLS
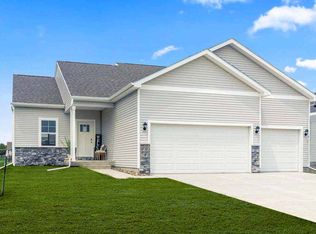
- $399,9004 bd3 ba1.8k sqft1265 NW Yorktown Dr, Waukee, IA 50263For Sale
 MLS ID #750896, Brett Opdahl, The Agency Des Moines. DMMLS
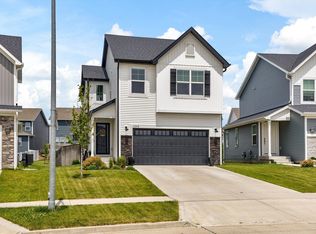
- $440,0004 bd3 ba1.8k sqft1025 Gray Ave, Waukee, IA 50263For Sale
 MLS ID #739853, April Rhiner, EXP Realty, LLC. DMMLS
- $324,9003 bd2 ba1.7k sqft995 8th St, Waukee, IA 50263For Sale
 MLS ID #749945, Rachel West, Realty ONE Group Impact. DMMLS
