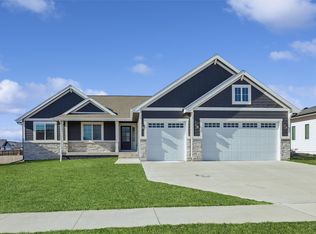
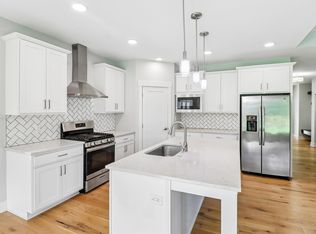
Turnkey, spacious, and perfectly placed in Ashworth Acres, offering 2850 sq. ft. of finished living space! Built in 2023 and now finished top-to-bottom with beautiful fresh new landscaping, this 5-bedroom, 3-bath ranch is finally ready for its next owner. Highlights feature an open-concept layout, quartz kitchen finishes with pot-filler faucet abovethe stove, a private primary suite with large frameless shower, main-floor laundry, an oversized 3-car garage, and 1,200 sq. ft. of finished lower-level living space with a wet bar. Property has been preinspected and seller is offering contract or lease with option to buy terms. Don’t miss out on modern Waukee living at its finest!
For sale
Price cut: $40K (9/26)
$539,000
2640 Abbott Dr, Waukee, IA 50263
5beds
1,650sqft
Single Family Residence
Built in 2023
9,583 Square Feet Lot
$-- Zestimate®
$327/sqft
$13/mo HOA
What's special
Wet barOpen-concept layoutMain-floor laundryQuartz kitchen finishesLarge frameless showerFresh new landscapingPrivate primary suite
- 28 days
- 439
- 18
Likely to sell faster than
Zillow last checked:
Listing updated:
Listed by:
Elizabeth Cabral (515)864-9863,
Realty ONE Group Impact
Source: DMMLS,MLS#: 749747 Originating MLS: Des Moines Area Association of REALTORS
Originating MLS: Des Moines Area Association of REALTORSFacts & features
Interior
Bedrooms & bathrooms
- Bedrooms: 5
- Bathrooms: 3
- Full bathrooms: 2
- 3/4 bathrooms: 1
- Main level bedrooms: 3
Heating
- Forced Air, Gas, Natural Gas
Cooling
- Central Air
Appliances
- Included: Dishwasher, Stove
- Laundry: Main Level
Features
- Eat-in Kitchen
- Flooring: Hardwood
- Basement: Daylight
- Number of fireplaces: 1
- Fireplace features: Gas Log
Interior area
- Total structure area: 1,650
- Total interior livable area: 1,650 sqft
- Finished area below ground: 1,200
Property
Parking
- Total spaces: 3
- Parking features: Attached, Garage, Three Car Garage
- Attached garage spaces: 3
Features
- Stories: 1
- Patio & porch: Covered, Deck
- Exterior features: Deck, Sprinkler/Irrigation
Lot
- Size: 9,583 Square Feet
- Features: Rectangular Lot
Details
- Parcel number: 1606407014
Construction
Type & style
- Home type: SingleFamily
- Architectural style: Ranch
- Property subtype: Single Family Residence
Materials
- Foundation: Poured
- Roof: Asphalt,Shingle
Condition
- Resale
- New construction: No
- Year built: 2023
Utilities & green energy
- Water: Public
Community & HOA
Community
- Security: Fire Alarm
HOA
- Has HOA: Yes
- HOA fee: $150 annually
- HOA name: Ashworth Acres
Location
- Region: Waukee
Financial & listing details
- Price per square foot: $327/sqft
- Tax assessed value: $493,670
- Annual tax amount: $7,792
- Date on market: 9/22/2026
- Cumulative days on market: 28 days
- Listing terms: Cash,Conventional,Contract,FHA,VA Loan
- Road surface type: Concrete
Estimated market value
Not available
Estimated sales range
Not available
Not available
Price history
| Date | Event | Price |
|---|---|---|
| 9/26/2026 | Price change | $539,000-6.9%$327/sqft |
Source:  DMMLS #749747 Report a problem DMMLS #749747 Report a problem | ||
| 9/22/2026 | Listed for sale | $579,000+39.5%$351/sqft |
Source: DMMLS #749747 Report a problem | ||
| 9/8/2026 | Sold | $415,000-13.5%$252/sqft |
Source:  NoCoast MLS as distributed by MLS GRID #6339139 Report a problem NoCoast MLS as distributed by MLS GRID #6339139 Report a problem | ||
| 8/5/2026 | Pending sale | $479,900$291/sqft |
Source: NoCoast MLS as distributed by MLS GRID #6339139 Report a problem | ||
| 6/8/2026 | Listed for sale | $479,900-4%$291/sqft |
Source: NoCoast MLS as distributed by MLS GRID #6339139 Report a problem | ||
| 2/9/2024 | Price change | $499,999-1.7%$303/sqft |
Source: DMMLS #684861 Report a problem | ||
| 11/3/2023 | Listed for sale | $508,900$308/sqft |
Source: DMMLS #684861 Report a problem | ||
| 11/1/2023 | Listing removed | -- |
Source: DMMLS #675049 Report a problem | ||
| 6/6/2023 | Listed for sale | $508,900$308/sqft |
Source: DMMLS #674414 Report a problem | ||
Public tax history
| Year | Property taxes | Tax assessment |
|---|---|---|
| 2025 | $8,224 +102700% | $493,670 +2% |
| 2024 | $8 | $484,030 +115145.2% |
| 2023 | $8 | $420 |
| 2022 | $8 | $420 |
| 2021 | $8 | $420 |
Find assessor info on the county website
Monthly payment
Est. payment
Payment breakdown
Explore the cost of this home by adjusting the details. Changes won't be saved.Climate risks
Neighborhood: 50263
Nearby schools
Schools provided by the listing agent
- District: Waukee
Source: DMMLS. This data may not be complete. We recommend contacting the local school district to confirm school assignments for this home.


Similar homes
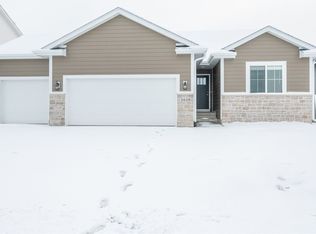
- $519,9005 bd3 ba1.6k sqft875 NW Frescott Cir, Waukee, IA 50263For Sale
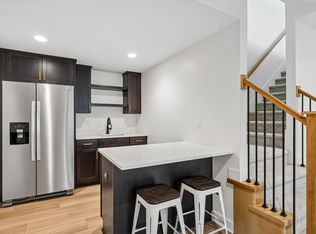 MLS ID #747320, Julie Moore, RE/MAX Concepts. DMMLS
 - $599,0005 bd3 ba1.6k sqft65 NW Hidden Knl, Waukee, IA 50263For Sale
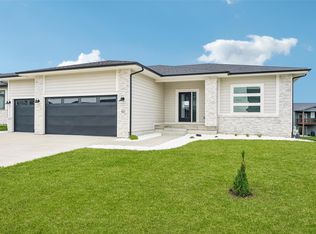 MLS ID #751283, Elizabeth Cabral, Realty ONE Group Impact. DMMLS
 - $580,0005 bd3 ba1.8k sqft16734 Maple St, Clive, IA 50325For Sale
 MLS ID #746455, AJ Stelpflug, LPT Realty, LLC. DMMLS
 - $461,9004 bd3 ba1.3k sqft870 11th St, Waukee, IA 50263New Construction
 MLS ID #750414, Tricia Evans, RE/MAX Concepts. DMMLS
