With over 3,100 square feet of finished living space, this beautifully designed ranch offers the perfect blend of style, comfort, and functionality. Featuring 5 bedrooms, 3 bathrooms, and a spacious 3-car garage, the open-concept floor plan is filled with natural light from oversized windows overlooking mature trees. The stunning white kitchen showcases quartz countertops throughout, a large center island, pantry, and all appliances included—including the washer and dryer. The adjoining living room features a floor-to-ceiling stone fireplace, hardwood floors throughout the main living area, and an elegant tray ceiling that adds architectural detail and character. The main level offers 3 bedrooms, including a spacious primary suite with a tray ceiling, dual vanities, a tiled walk-in shower, a large walk-in closet, and direct access to the laundry room. Thoughtful details include 9-foot ceilings on both the main and lower levels, built-in lockers in the mudroom, and a welcoming front entry with a bench and floating shelves. Step outside to the covered deck and enjoy peaceful, tree-lined views. The finished lower level is perfect for entertaining with a spacious family room, wet bar, 2 additional bedrooms, and a bathroom. This move-in ready home combines quality craftsmanship, timeless finishes, and a functional layout! Schedule your tour today!
For sale
Price cut: $19.9K (10/5)
$580,000
16734 Maple St, Clive, IA 50325
5beds
1,854sqft
Single Family Residence
Built in 2018
0.26 Acres Lot
$-- Zestimate®
$313/sqft
$-- HOA
What's special
Floor-to-ceiling stone fireplaceWet barCovered deckOpen-concept floor planStunning white kitchenQuartz countertops throughoutLarge center island
- 70 days
- 249
- 8
Zillow last checked:
Listing updated:
Listed by:
Allison McClure (515)339-6335,
LPT Realty, LLC
Source: DMMLS,MLS#: 746455 Originating MLS: Des Moines Area Association of REALTORS
Originating MLS: Des Moines Area Association of REALTORSFacts & features
Interior
Bedrooms & bathrooms
- Bedrooms: 5
- Bathrooms: 2
- Full bathrooms: 1
- 3/4 bathrooms: 1
- Main level bedrooms: 3
Heating
- Gas, Natural Gas
Cooling
- Central Air
Appliances
- Included: Dryer, Dishwasher, Microwave, Stove, Washer
- Laundry: Main Level
Features
- Wet Bar, Eat-in Kitchen
- Flooring: Carpet, Hardwood, Tile
- Basement: Daylight,Finished
- Number of fireplaces: 1
Interior area
- Total structure area: 1,854
- Total interior livable area: 1,854 sqft
- Finished area below ground: 1,300
Property
Parking
- Total spaces: 3
- Parking features: Attached, Garage, Three Car Garage
- Attached garage spaces: 3
Features
- Stories: 1
- Patio & porch: Covered, Deck
- Exterior features: Deck
Lot
- Size: 0.26 Acres
- Dimensions: 0.26
- Features: Rectangular Lot
Details
- Parcel number: 1226157005
- Zoning: Res
Construction
Type & style
- Home type: SingleFamily
- Architectural style: Ranch
- Property subtype: Single Family Residence
Materials
- Stone, Stucco
- Foundation: Poured
- Roof: Asphalt,Shingle
Condition
- Year built: 2018
Utilities & green energy
- Sewer: Public Sewer
- Water: Public
Community & HOA
Community
- Security: Smoke Detector(s)
HOA
- Has HOA: No
Location
- Region: Clive
Financial & listing details
- Price per square foot: $313/sqft
- Tax assessed value: $489,380
- Annual tax amount: $7,590
- Date on market: 7/31/2026
- Cumulative days on market: 71 days
- Listing terms: Cash,Conventional,VA Loan
- Road surface type: Concrete
Estimated market value
Not available
Estimated sales range
Not available
Not available
Price history
| Date | Event | Price |
|---|---|---|
| 10/5/2026 | Price change | $580,000-3.3%$313/sqft |
Source:  DMMLS #746455 Report a problem DMMLS #746455 Report a problem | ||
| 7/31/2026 | Listed for sale | $599,900+39.7%$324/sqft |
Source: DMMLS #746455 Report a problem | ||
| 4/1/2025 | Listing removed | $2,950$2/sqft |
Source: Zillow Rentals Report a problem | ||
| 3/20/2025 | Listed for rent | $2,950+13.7%$2/sqft |
Source: Zillow Rentals Report a problem | ||
| 8/4/2020 | Listing removed | $2,595$1/sqft |
Source: Goodall Properties LLC Report a problem | ||
| 7/7/2020 | Listed for rent | $2,595$1/sqft |
Source: Goodall Properties LLC Report a problem | ||
| 10/17/2019 | Listing removed | $429,500$232/sqft |
Source: RE/MAX Concepts #582557 Report a problem | ||
| 5/15/2019 | Price change | $429,500-0.7%$232/sqft |
Source: RE/MAX Concepts #582557 Report a problem | ||
| 3/24/2019 | Listed for sale | $432,500$233/sqft |
Source: Coldwell Banker Mid-America Group, Realtors #566153 Report a problem | ||
Public tax history
| Year | Property taxes | Tax assessment |
|---|---|---|
| 2025 | $7,590 +1.9% | $489,380 +2.5% |
| 2024 | $7,446 -3.5% | $477,460 |
| 2023 | $7,720 +5.7% | $477,460 +12.3% |
| 2022 | $7,302 -2.4% | $425,140 +4.5% |
| 2021 | $7,480 +1.9% | $406,790 +2.9% |
| 2020 | $7,340 +40677.8% | $395,330 |
| 2019 | $18 | $395,330 +42408.6% |
| 2018 | -- | $930 |
| 2017 | -- | $930 |
Find assessor info on the county website
Monthly payment
Est. payment
Payment breakdown
Explore the cost of this home by adjusting the details. Changes won't be saved.Climate risks
Neighborhood: 50325
Nearby schools
Schools provided by the listing agent
- District: Waukee
Source: DMMLS. This data may not be complete. We recommend contacting the local school district to confirm school assignments for this home.
Similar homes
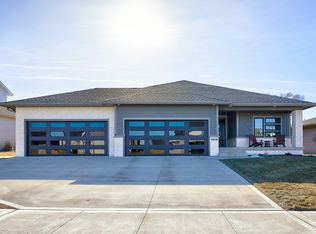
- $649,9005 bd5 ba2.7k sqft3667 NW 165th St, Clive, IA 50325For Sale
 MLS ID #750364, Alen Agic, RE/MAX Concepts. DMMLS
 - $544,0004 bd3 ba1.7k sqft17829 Valley View Dr, Clive, IA 50325For Sale
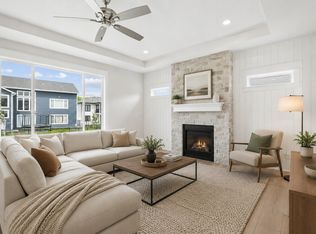 MLS ID #742256, Casee Woodley, RE/MAX Precision. DMMLS
 - $579,0005 bd3 ba1.9k sqft135 NW Alderleaf Dr, Waukee, IA 50263New Construction
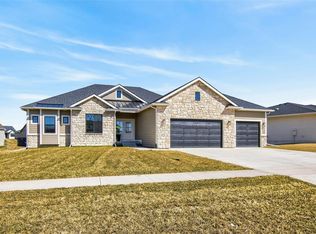 MLS ID #745264, Pennie Carroll, Pennie Carroll & Associates. DMMLS
 - $640,0006 bd3 ba1.9k sqft17621 Hammontree Dr, Clive, IA 50325New Construction
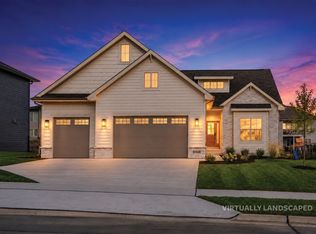 MLS ID #710446, Matthew Schultz, LPT Realty, LLC. DMMLS
