Welcome to the Briar plan by Elevated Builders. Nestled in the desirable Shadow Creek neighborhood and within the top-rated Waukee School District, this stunning 6-bedroom, 3-bathroom ranch home boasts an impressive blend of comfort and sophistication. Offering 1,930 square feet on the main level and an additional 1,367 square feet of finished lower-level living space, this home is designed for modern living and effortless entertaining. Step inside and be greeted by an abundance of natural light, highlighting the beautiful designer finishes and meticulous trim work throughout. The open-concept main floor features a chef’s kitchen with a spacious island, premium Café appliances, and ample storage, making it a culinary enthusiast’s dream. The living and dining areas flow seamlessly onto a covered composite deck, perfect for enjoying your morning coffee or hosting evening gatherings. Retreat to the primary suite, complete with luxurious details and a spa-like, en suite bath, while two additional main-level bedrooms provide flexibility for family or guests. The finished basement is an entertainer’s haven, featuring a custom bar, three more generously sized bedrooms and workout area. Whether hosting game nights or unwinding after a long day, this versatile space has it all. Additional highlights include a spacious three-car garage, high-end finishes throughout, and a location that combines suburban tranquility with easy access to schools, parks, and amenities.
New construction
Price cut: $5K (7/20)
$655,000
17621 Hammontree Dr, Clive, IA 50325
6beds
1,930sqft
:
Get pre-qualified$4,640/mo
Single Family Residence
Built in 2025
0.28 Acres Lot
$652,400 Zestimate®
$339/sqft
$17/mo HOA
What's special
Versatile spaceAbundance of natural lightBeautiful designer finishesDesirable shadow creek neighborhoodCovered composite deckSpa-like en suite bathOpen-concept main floor
- 229 days |
- 559 |
- 30 |
Zillow last checked:
Listing updated:
Listed by:
Matthew Schultz (515)419-3090,
LPT Realty, LLC
Source: DMMLS,MLS#: 710446 Originating MLS: Des Moines Area Association of REALTORS
Originating MLS: Des Moines Area Association of REALTORSFacts & features
Interior
Bedrooms & bathrooms
- Bedrooms: 6
- Bathrooms: 3
- Full bathrooms: 3
- Main level bedrooms: 3
Heating
- Forced Air, Gas, Natural Gas
Cooling
- Central Air
Appliances
- Included: Dryer, Dishwasher, Microwave, Refrigerator, Stove, Washer
- Laundry: Main Level
Features
- Wet Bar, Dining Area
- Basement: Finished
- Number of fireplaces: 2
- Fireplace features: Electric, Gas, Vented
Interior area
- Total structure area: 1,930
- Total interior livable area: 1,930 sqft
- Finished area below ground: 1,367
Property
Parking
- Total spaces: 3
- Parking features: Attached, Garage, Three Car Garage
- Attached garage spaces: 3
Features
- Stories: 1
- Patio & porch: Covered, Deck
- Exterior features: Deck, Sprinkler/Irrigation
Lot
- Size: 0.28 Acres
- Dimensions: .28
- Features: Rectangular Lot
Details
- Parcel number: 1222253019
- Zoning: RES
Construction
Type & style
- Home type: SingleFamily
- Architectural style: Craftsman,Ranch
- Property subtype: Single Family Residence
Materials
- Stone, Wood Siding
- Foundation: Poured
- Roof: Asphalt,Shingle
Condition
- New Construction
- New construction: Yes
- Year built: 2025
Details
- Builder name: Elevated Builders
Utilities & green energy
- Sewer: Public Sewer
- Water: Public
Community & HOA
HOA
- Has HOA: Yes
- HOA fee: $200 annually
- HOA name: Shadow Creek
- Second HOA name: Vista Real Estate
Location
- Region: Clive
Financial & listing details
- Price per square foot: $339/sqft
- Tax assessed value: $342,570
- Annual tax amount: $14
- Date on market: 12/1/2025
- Cumulative days on market: 238 days
- Listing terms: Cash,Conventional,FHA,VA Loan
- Road surface type: Concrete
Estimated market value
$652,400
$620,000 - $685,000
$2,902/mo
Price history
| Date | Event | Price |
|---|---|---|
| 7/20/2026 | Price change | $655,000-0.8%$339/sqft |
Source:  DMMLS #710446 Report a problem DMMLS #710446 Report a problem | ||
| 7/7/2026 | Price change | $660,000-0.8%$342/sqft |
Source: DMMLS #710446 Report a problem | ||
| 6/17/2026 | Price change | $665,000-0.7%$345/sqft |
Source: DMMLS #710446 Report a problem | ||
| 6/1/2026 | Price change | $670,000-0.7%$347/sqft |
Source: DMMLS #710446 Report a problem | ||
| 5/11/2026 | Price change | $674,900-0.7%$350/sqft |
Source: DMMLS #710446 Report a problem | ||
| 3/25/2026 | Price change | $679,900-0.9%$352/sqft |
Source: DMMLS #710446 Report a problem | ||
| 3/16/2026 | Price change | $685,900-0.6%$355/sqft |
Source: DMMLS #710446 Report a problem | ||
| 2/21/2026 | Price change | $689,900-1.4%$357/sqft |
Source: DMMLS #710446 Report a problem | ||
| 1/7/2026 | Price change | $699,900+0.6%$363/sqft |
Source: DMMLS #710446 Report a problem | ||
| 12/12/2025 | Price change | $695,900+2.3%$361/sqft |
Source: DMMLS #710446 Report a problem | ||
| 10/5/2025 | Price change | $680,000-1.6%$352/sqft |
Source: DMMLS #710446 Report a problem | ||
| 8/14/2025 | Price change | $690,900-1.3%$358/sqft |
Source: DMMLS #710446 Report a problem | ||
| 7/26/2025 | Price change | $699,900-1.4%$363/sqft |
Source: DMMLS #710446 Report a problem | ||
| 7/8/2025 | Price change | $709,900-0.8%$368/sqft |
Source: DMMLS #710446 Report a problem | ||
| 6/18/2025 | Price change | $715,900-0.6%$371/sqft |
Source: DMMLS #710446 Report a problem | ||
| 5/8/2025 | Price change | $719,900-0.8%$373/sqft |
Source: DMMLS #710446 Report a problem | ||
| 1/21/2025 | Listed for sale | $725,900+625.9%$376/sqft |
Source: DMMLS #710446 Report a problem | ||
| 9/27/2024 | Sold | $100,000-5.6%$52/sqft |
Source: DMMLS #698267 Report a problem | ||
| 8/22/2024 | Pending sale | $105,900$55/sqft |
Source: DMMLS #698267 Report a problem | ||
| 7/1/2024 | Listed for sale | $105,900$55/sqft |
Source: DMMLS #698267 Report a problem | ||
Public tax history
| Year | Property taxes | Tax assessment |
|---|---|---|
| 2025 | $16 +14.3% | $342,570 +35584.4% |
| 2024 | $14 -22.2% | $960 |
| 2023 | $18 | $960 |
| 2022 | -- | $960 |
Find assessor info on the county website
Monthly payment
Est. payment
Payment breakdown
Explore the cost of this home by adjusting the details. Changes won't be saved.Climate risks
Neighborhood: 50325
Nearby schools
GreatSchools rating
- 10/10Walnut Hills Elementary SchoolGrades: K-5Distance: 1.3 mi
- 7/10Trailridge SchoolGrades: 6-7Distance: 2.2 mi
- 8/10Northwest High SchoolGrades: 10-12Distance: 1.7 mi
Schools provided by the listing agent
- District: Waukee
Source: DMMLS. This data may not be complete. We recommend contacting the local school district to confirm school assignments for this home.
- $556,9005 bd3 ba1.6k sqft17583 Hammontree Dr, Clive, IA 50325Sold
- $4900.35 Acres4130 NW 175th St, Clive, IA 50325Off Market
- $637,6005 bd3 ba1.8k sqft17614 Townsend Dr, Clive, IA 50325Off Market
- $755,0005 bd3 ba2k sqft17594 Townsend Dr, Clive, IA 50325Sold
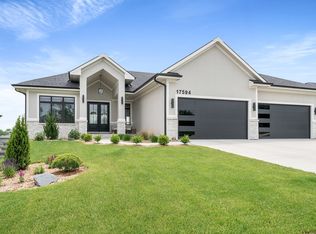
- $760,0004 bd4 ba3.2k sqft17665 Hammontree Dr, Clive, IA 50325Sold
- $731,0005 bd3 ba1.9k sqft17638 Townsend Dr, Clive, IA 50325Off Market
- $815,0005 bd3 ba1.8k sqft17662 Hammontree Dr, Clive, IA 50325Sold
- $754,4005 bd3 ba2k sqft17566 Townsend Dr, Clive, IA 50325Off Market
A local agent can set up tours, give advice and negotiate with sellers.
Similar homes
- $575,0005 bd3 ba1.8k sqft3963 Westgate Pkwy, Clive, IA 50325For Sale
 MLS ID #745268, Pennie Carroll, Pennie Carroll & Associates. DMMLS
 - $659,9004 bd3 ba1.7k sqft17985 Tanglewood Dr, Clive, IA 50325For Sale
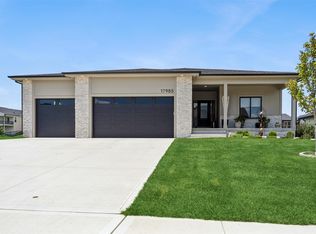 MLS ID #744652, Joey Plummer, Iowa Realty Mills Crossing. DMMLS
 - $700,0005 bd3 ba1.8k sqft18051 Tanglewood Dr, Clive, IA 50325New Construction
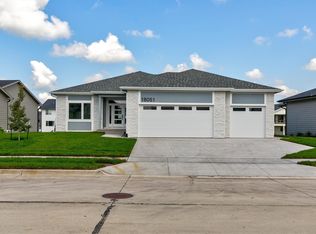 MLS ID #744580, Emina Steward, RE/MAX Real Estate Center. DMMLS
 - $719,0005 bd3 ba1.9k sqft18048 Tanglewood Dr, Clive, IA 50325New Construction
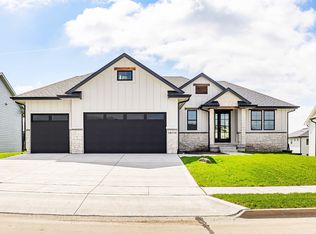 MLS ID #738204, Tyler Wilkening, Century 21 Signature. DMMLS
 - $549,0004 bd3 ba1.7k sqft17829 Valley View Dr, Clive, IA 50325For SaleMLS ID #742256, Casee Woodley, RE/MAX Precision. DMMLS
- $659,9005 bd3 ba1.7k sqft17530 Northview Dr, Urbandale, IA 50323New ConstructionMLS ID #743344, Marc Lee, RE/MAX Precision. DMMLS
- $639,0005 bd3 ba1.8k sqft16620 Deerview Dr, Urbandale, IA 50323New ConstructionMLS ID #729592, Megan Carey O'Leary, RE/MAX Concepts. DMMLS
- $649,9006 bd3 ba1.9k sqft17321 N Valley Dr, Urbandale, IA 50323For SaleMLS ID #738448, Michelle Kline, RE/MAX Concepts. DMMLS
- $599,0005 bd3 ba1.9k sqft135 NW Alderleaf Dr, Waukee, IA 50263New ConstructionMLS ID #745264, Pennie Carroll, Pennie Carroll & Associates. DMMLS
- $699,9906 bd3 ba1.9k sqft16210 Walnut Meadows Ct, Urbandale, IA 50323For SaleMLS ID #740096, Reddy Pothireddy, RE/MAX Precision. DMMLS
- $824,9005 bd5 ba2.2k sqft18190 Hidden Knl, Clive, IA 50325New ConstructionMLS ID #739637, Marc Lee, RE/MAX Precision. DMMLS
- $569,9005 bd3 ba1.6k sqft4671 180th St, Waukee, IA 50263New ConstructionMLS ID #741414, Matt Cole, RE/MAX Concepts. DMMLS
- $689,5005 bd4 ba2.4k sqft250 NW Copperleaf Ct, Waukee, IA 50263New ConstructionMLS ID #735086, Mike Inman, RE/MAX Precision. DMMLS
- $585,0005 bd3 ba1.6k sqft17324 Northview Dr, Urbandale, IA 50263New ConstructionMLS ID #743589, Matthew Schultz, LPT Realty, LLC. DMMLS
- $600,0005 bd3 ba1.7k sqft1395 NW Red Oak Dr, Waukee, IA 50263New ConstructionMLS ID #730054, Danny West, RE/MAX Concepts. DMMLS
- $570,0005 bd3 ba1.5k sqft17526 Northview Dr, Waukee, IA 50263New ConstructionMLS ID #741033, Matthew Schultz, LPT Realty, LLC. DMMLS
- $729,9006 bd4 ba1.9k sqft1370 NW Brooks Dr, Waukee, IA 50263New ConstructionMLS ID #743180, Alen Agic, RE/MAX Concepts. DMMLS
- $584,9005 bd3 ba1.7k sqft17317 Brookview Dr, Waukee, IA 50263New ConstructionMLS ID #733432, Zineta Imamovic, Realty ONE Group Impact. DMMLS
- $719,9005 bd4 ba1.8k sqft280 NW Copperleaf Ct, Waukee, IA 50263For SaleMLS ID #741502, Emina Pajazetovic, RE/MAX Precision. DMMLS
- $559,9905 bd3 ba1.7k sqft4668 180th St, Urbandale, IA 50323New ConstructionMLS ID #727417, Erin Herron, Realty ONE Group Impact. DMMLS
