Backyard paradise meets stunning Frampton Homes resale! Located in Shadow Creek. This Fulton plan walkout offers 3,200+ sq ft, 5 BRs, 3 BAs, a bonus room, and an entertainer's dream yard. This unique ranch plan is a walkout w/3,200+ SF, 5 BR, 3 BA & bonus room. Backyard oasis: 20x40 heated/cooled pool w/auto cover, 8' deep end, diving board, fountains, lights, wrought iron fence, landscaping & exterior lighting (both front and back of the home). 13x19 pergola w/electric roof, roll-down shades & outdoor bar w/granite. Vaulted great room w/beams, statement lighting, floor-to-ceiling windows (with custom window treatments) & stone fireplace. Kitchen: 14' island, quartz, soft-close cabinetry, walk-in pantry, 60" fridge & gas range. Primary suite w/tile shower, soaker tub & custom walk-in closet. Screened covered composite deck. LL walkout: family room w/wet bar, BRs 4 & 5, bath, bonus room & storage. Culligan water softener & reverse osmosis have been added. Irrigation, dual-zoned HVAC, beautiful epoxy garage floors. Schedule your showing today-- this home is incredible!
Sold for $815,000
$815,000
17662 Hammontree Dr, Clive, IA 50325
5beds
1,835sqft
Farm, Single Family Residence
Built in 2023
0.28 Acres Lot
$803,700 Zestimate®
$444/sqft
$2,820 Estimated rent
Home value
$803,700
$747,000 - $860,000
$2,820/mo
Zestimate® history
Owner options
List your home for rent
$2,820/mo
Rent Zestimate®
Find your next renter with Zillow Rental Manager. Plus, with online applications, you can quickly screen prospective tenants – for free.
$2,820/mo
Rent Zestimate®
Refinance and save
$5,372/mo
Est. payment
Refinancing to a lower rate could help reduce your monthly payments and save thousands over the life of the loan.
$5,372/mo
Est. payment
Explore your selling options
Work with a Zillow partner agent
Leverage their expertise and Zillow's premium Showcase listings to get your home seen by more buyers.
Get startedList with your own agent
Get your home in front of millions of buyers by listing it on Zillow.
Learn how to do itSell it yourself
Take full control of how buyers see your home on Zillow by listing For Sale by Owner (FSBO).
List your homeWhat's special
Stone fireplaceDiving boardFloor-to-ceiling windowsWalk-in pantryBackyard oasisOutdoor barScreened covered composite deck
Zillow last checked:
Listing updated:
Listed by:
Annie Mitchell (515)681-9463,
RE/MAX Concepts,
Gabe Mitchell 515-559-4613,
RE/MAX Concepts
Bought with:
Lynn Johnson
RE/MAX Concepts
Source: DMMLS,MLS#: 724214 Originating MLS: Des Moines Area Association of REALTORS
Originating MLS: Des Moines Area Association of REALTORSFacts & features
Interior
Bedrooms & bathrooms
- Bedrooms: 5
- Bathrooms: 3
- Full bathrooms: 3
- Main level bedrooms: 3
Heating
- Forced Air, Gas, Natural Gas
Cooling
- Central Air
Appliances
- Included: Cooktop, Dryer, Dishwasher, Microwave, Refrigerator, See Remarks, Washer
- Laundry: Main Level
Features
- Wet Bar, Eat-in Kitchen, See Remarks, Window Treatments
- Flooring: Carpet, Tile
- Basement: Finished,Walk-Out Access
- Number of fireplaces: 1
- Fireplace features: Gas, Vented
Interior area
- Total structure area: 1,835
- Total interior livable area: 1,835 sqft
- Finished area below ground: 1,400
Property
Parking
- Total spaces: 3
- Parking features: Attached, Garage, Three Car Garage
- Attached garage spaces: 3
Features
- Levels: One
- Stories: 1
- Patio & porch: Covered, Deck, Open, Patio, Porch, Screened
- Exterior features: Deck, Enclosed Porch, Fully Fenced, Sprinkler/Irrigation, Patio
- Pool features: Heated, In Ground
- Fencing: Metal,Full
Lot
- Size: 0.28 Acres
- Features: Rectangular Lot
Details
- Parcel number: 1222181019
- Zoning: R
Construction
Type & style
- Home type: SingleFamily
- Architectural style: Farmhouse,Ranch
- Property subtype: Farm, Single Family Residence
Materials
- Cement Siding
- Foundation: Poured
- Roof: Asphalt,Shingle
Condition
- Year built: 2023
Utilities & green energy
- Sewer: Public Sewer
- Water: Public
Community & HOA
Community
- Security: Security System, Fire Alarm
HOA
- Has HOA: No
Location
- Region: Clive
Financial & listing details
- Price per square foot: $444/sqft
- Tax assessed value: $693,030
- Annual tax amount: $2,261
- Date on market: 8/13/2025
- Cumulative days on market: 33 days
- Listing terms: Cash,Conventional,FHA,VA Loan
- Road surface type: Concrete
Price history
| Date | Event | Price |
|---|---|---|
| 10/24/2025 | Sold | $815,000-1.2%$444/sqft |
Source:  DMMLS #724214 Report a problem DMMLS #724214 Report a problem | ||
| 9/15/2025 | Pending sale | $824,900$450/sqft |
Source: DMMLS #724214 Report a problem | ||
| 8/28/2025 | Price change | $824,900-1.7%$450/sqft |
Source: DMMLS #724214 Report a problem | ||
| 8/13/2025 | Listed for sale | $839,000+25.2%$457/sqft |
Source: DMMLS #724214 Report a problem | ||
| 10/27/2023 | Sold | $670,000-0.7%$365/sqft |
Source: DMMLS #670802 Report a problem | ||
| 9/19/2023 | Pending sale | $675,000$368/sqft |
Source:  RE/MAX Central #670802 Report a problem RE/MAX Central #670802 Report a problem | ||
| 9/18/2023 | Listed for sale | $675,000$368/sqft |
Source: RE/MAX Central #670802 Report a problem | ||
| 9/18/2023 | Pending sale | $675,000$368/sqft |
Source: DMMLS #670802 Report a problem | ||
| 1/6/2023 | Listed for sale | $675,000$368/sqft |
Source: DMMLS #665822 Report a problem | ||
Public tax history
| Year | Property taxes | Tax assessment |
|---|---|---|
| 2025 | $10,114 +347.1% | $693,030 +7.2% |
| 2024 | $2,262 +12466.7% | $646,410 +345.8% |
| 2023 | $18 | $145,000 +15004.2% |
| 2022 | -- | $960 |
Find assessor info on the county website
Neighborhood: 50325
Nearby homes
- $799,9005 bd5 ba2.9k sqft17649 Hammontree Dr, Clive, IA 50325Sold

- $760,0006 bd4 ba2.1k sqft17686 Hammontree Dr, Clive, IA 50325Sold
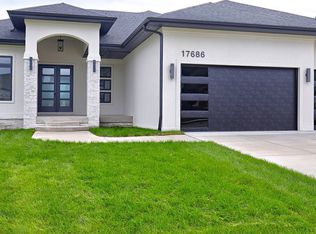
- $715,1095 bd3 ba1.8k sqft17694 Hammontree Dr, Clive, IA 50325Sold
- $760,0004 bd4 ba3.2k sqft17665 Hammontree Dr, Clive, IA 50325Sold

- $655,0006 bd3 ba1.9k sqft17621 Hammontree Dr, Clive, IA 50325New Construction
- $568,8005 bd3 ba1.8k sqft17627 Valley View Dr, Clive, IA 50325Sold
- $556,9005 bd3 ba1.6k sqft17583 Hammontree Dr, Clive, IA 50325Sold
- $844,3004 bd3 ba2.7k sqft17727 Hammontree Dr, Clive, IA 50325Off Market
Nearby schools
GreatSchools rating
- 10/10Walnut Hills Elementary SchoolGrades: K-5Distance: 1.4 mi
- 7/10Trailridge SchoolGrades: 6-7Distance: 2.2 mi
- 8/10Northwest High SchoolGrades: 10-12Distance: 1.6 mi
Schools provided by the listing agent
- District: Waukee
Source: DMMLS. This data may not be complete. We recommend contacting the local school district to confirm school assignments for this home.


Get pre-qualified for a loan
At Zillow Home Loans, we can pre-qualify you in as little as 5 minutes with no impact to your credit score.An equal housing lender. NMLS #10287.
Sell for more on Zillow
Get a Zillow Showcase℠ listing at no additional cost and you could sell for .
$803,700
2% more
+$16,074
With Zillow Showcase(estimated)
$819,774
- Iowa
- Dallas County
- Clive
- 50325
- 17662 Hammontree Dr
Nearby cities
Nearby zip codes
Other Clive Topics
