Skip main navigation
Sold for $568,800
  • $568,800

    17627 Valley View Dr, Clive, IA 50325

    5beds
    1,862sqft
    Single Family Residence
    Built in 2022
    0.3 Acres Lot
    $561,200 Zestimate®
    $305/sqft
    $2,855 Estimated rent

    Home value

    $561,200

    $522,000 - $606,000

    $2,855/mo

    Zestimate® history
    Loading
    Loading...

    Owner options

    List your home for rent

    $2,855/mo

    Rent Zestimate®

    Find your next renter with Zillow Rental Manager. Plus, with online applications, you can quickly screen prospective tenants – for free.

    Learn more

    $2,855/mo

    Rent Zestimate®

    Refinance and save

    $3,054/mo

    Est. payment

    Refinancing to a lower rate could help reduce your monthly payments and save thousands over the life of the loan.

    See today's rates

    $3,054/mo

    Est. payment

    Explore your selling options

    Work with a Zillow partner agent

    Leverage their expertise and Zillow's premium Showcase listings to get your home seen by more buyers.

    Get started

    List with your own agent

    Get your home in front of millions of buyers by listing it on Zillow.

    Learn how to do it

    Sell it yourself

    Take full control of how buyers see your home on Zillow by listing For Sale by Owner (FSBO).

    List your home

    What's special

    Gas fireplaceFinished lower levelCovered deckWalk-in closetCorner pantryCharming front porchTile backsplash
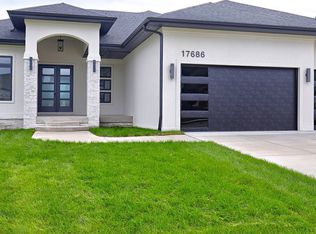
    Welcome to Orton Homes modified Nottingham Plan with nearly 3,200 sq ft of finished space! From the charming front porch to the 10' ceilings on the main level, this home is both inviting and spacious. The kitchen features a large island, tile backsplash, and corner pantry, opening to the dining area and family room with a tray ceiling, gas fireplace, and built-ins. The primary suite is a true retreat with a walk- in closet, tiled shower, double vanity, and freestanding soaking tub. Two additional bedrooms, a full bath, laundry and a mudroom with built-ins complete the main floor. The finished lower level offers 9' ceilings, a rec room with a full wet bar, two bedrooms, a full bath, and ample storage. Enjoy outdoor living on the covered deck, complete with irrigation and more. Located in Waukee Schools and close to parks and trails, this home is a must see & ready to welcome you!

    Zillow last checked:

    Listing updated:

    Listed by:

    Jamie Thompson 515-224-4002,

    Century 21 Signature,

    Justin Thompson 515-218-6422,

    Century 21 Signature

    Bought with:

    Reid Petersen

    Agency Iowa

    Source: DMMLS,MLS#: 708430MLS LogoOriginating MLS: Des Moines Area Association of REALTORS

    Facts & features

    Interior

    Bedrooms & bathrooms
    • Bedrooms: 5
    • Bathrooms: 3
    • Full bathrooms: 3
    • Main level bedrooms: 3
    Heating
    • Forced Air, Gas, Natural Gas
    Cooling
    • Central Air
    Appliances
    • Included: Dishwasher, Microwave, Stove
    • Laundry: Main Level
    Features
    • Wet Bar, Dining Area, Eat-in Kitchen
    • Flooring: Carpet, Tile
    • Basement: Egress Windows,Finished
    • Number of fireplaces: 1
    • Fireplace features: Gas, Vented
    Interior area
    • Total structure area: 1,862
    • Total interior livable area: 1,862 sqft
    • Finished area below ground: 1,390

    Property

    Parking
    • Total spaces: 3
    • Parking features: Attached, Garage, Three Car Garage
    • Attached garage spaces: 3
    Features
    • Patio & porch: Covered, Deck
    • Exterior features: Deck
    Lot
    • Size: 0.30 Acres
    • Features: Rectangular Lot
    Details
    • Parcel number: 1222177011
    • Zoning: R

    Construction

    Type & style
    • Home type: SingleFamily
    • Architectural style: Ranch
    • Property subtype: Single Family Residence
    Materials
    • Cement Siding, Stone
    • Foundation: Poured
    • Roof: Asphalt,Shingle
    Condition
    • Year built: 2022

    Utilities & green energy

    • Sewer: Public Sewer
    • Water: Public

    Community & neighborhood

    Security
    • Security features: Smoke Detector(s)
    Location
    • Region: Clive

    Other

    Other facts
    • Listing terms: Cash,Conventional,VA Loan
    • Road surface type: Concrete

    Price history

    DateEventPrice
    6/12/2025Sold$568,800-3.4%$305/sqft
    Source: DMMLS #708430 Report a problem
    4/17/2025Pending sale$588,800$316/sqft
    Source: DMMLS #708430 Report a problem
    12/24/2024Price change$588,800-0.2%$316/sqft
    Source: DMMLS #708430 Report a problem
    11/27/2024Listed for sale$590,000$317/sqft
    Source: DMMLS #708430 Report a problem
    11/6/2024Listing removed$590,000$317/sqft
    Source: DMMLS #691781 Report a problem
    10/10/2024Price change$590,000-2.5%$317/sqft
    Source: DMMLS #691781 Report a problem
    3/22/2024Listed for sale$605,000+0.8%$325/sqft
    Source: DMMLS #691781 Report a problem
    3/21/2024Listing removed--
    Source: DMMLS #663545 Report a problem
    11/21/2022Price change$600,000-0.3%$322/sqft
    Source: DMMLS #663545 Report a problem
    11/11/2022Listed for sale$601,850$323/sqft
    Source: DMMLS #663545 Report a problem

    Public tax history

    YearProperty taxesTax assessment
    2025$9,414 +86.8%$591,050 -0.2%
    2024$5,040 +62900%$592,150 +83.2%
    2023$8 +300%$323,190 +76850%
    2022$2 $420 +180%
    2021-- $150

    Find assessor info on the county website

    Neighborhood: 50325

    Nearby schools

    GreatSchools rating
    Schools provided by the listing agent
    • District: Waukee

    Source: DMMLS. This data may not be complete. We recommend contacting the local school district to confirm school assignments for this home.

    Get pre-qualified for a loan
    At Zillow Home Loans, we can pre-qualify you in as little as 5 minutes with no impact to your credit score.

    An equal housing lender. NMLS #10287.

    Sell for more on Zillow
    Get a Zillow Showcase℠ listing at no additional cost and you could sell for .
    $561,200
    2% more
    +$11,224
    With Zillow Showcase(estimated)
    $572,424