Welcome to 18051 Tanglewood Ct in Clive's sought after Shadow Creek, zoned for Waukee NW schools! This stunning 5 bed | 3 bath walkout offers 1,818 sq ft above grade plus 1,375 finished below. The main level wows with 10ft ceilings, an 11ft tray, and a custom built in fireplace with lighting. The gorgeous kitchen includes all appliances and a large hidden pantry! The primary suite features a walk in shower, dual vanities, and an oversized closet with built in drawers and mirror. Every bedroom and closet in the home offers custom closet built ins. Enjoy a covered composite deck overlooking an established neighborhood - new homes without the hustle of ongoing construction. The walkout basement adds two oversized bedrooms, a third bath, a wet bar, and a second living room with custom shelving, all opening to a covered patio. Andersen windows, epoxy garage and quality craftsmanship throughout, this custom built home is a tier above the rest.
New construction
$700,000
18051 Tanglewood Dr, Clive, IA 50325
5beds
1,818sqft
Single Family Residence
Built in 2026
10,454 Square Feet Lot
$-- Zestimate®
$385/sqft
$-- HOA
What's special
Andersen windowsDual vanitiesCovered patioLarge hidden pantry
- 14 days |
- 575 |
- 33 |
Zillow last checked:
Listing updated:
Listed by:
Emina Steward emina@steward-realestate.com,
RE/MAX Real Estate Center
Source: DMMLS,MLS#: 744580 Originating MLS: Des Moines Area Association of REALTORS
Originating MLS: Des Moines Area Association of REALTORSFacts & features
Interior
Bedrooms & bathrooms
- Bedrooms: 5
- Bathrooms: 3
- Full bathrooms: 3
- Main level bedrooms: 3
Heating
- Forced Air, Gas, Natural Gas
Cooling
- Central Air
Appliances
- Included: Dishwasher, Microwave, Refrigerator, Stove
- Laundry: Main Level
Features
- Wet Bar, Dining Area
- Flooring: Carpet, Tile
- Basement: Finished,Walk-Out Access
- Number of fireplaces: 2
- Fireplace features: Electric
Interior area
- Total structure area: 1,818
- Total interior livable area: 1,818 sqft
- Finished area below ground: 1,375
Property
Parking
- Total spaces: 3
- Parking features: Attached, Garage, Three Car Garage
- Attached garage spaces: 3
Features
- Stories: 1
- Patio & porch: Covered, Deck, Patio
- Exterior features: Deck, Sprinkler/Irrigation, Patio
Lot
- Size: 10,454 Square Feet
- Features: Rectangular Lot
Details
- Parcel number: 1222182006
Construction
Type & style
- Home type: SingleFamily
- Architectural style: Ranch
- Property subtype: Single Family Residence
Materials
- Foundation: Poured
- Roof: Asphalt,Shingle
Condition
- New Construction
- New construction: Yes
- Year built: 2026
Details
- Builder name: S&D Custom Homes
Utilities & green energy
- Sewer: Public Sewer
- Water: Public
Community & HOA
HOA
- Has HOA: No
Location
- Region: Clive
Financial & listing details
- Price per square foot: $385/sqft
- Tax assessed value: $560
- Annual tax amount: $8
- Date on market: 7/7/2026
- Cumulative days on market: 14 days
- Listing terms: Cash,Conventional,FHA,VA Loan
- Road surface type: Concrete
Estimated market value
Not available
Estimated sales range
Not available
Not available
Price history
| Date | Event | Price |
|---|---|---|
| 7/7/2026 | Listed for sale | $700,000$385/sqft |
Source:  DMMLS #744580 Report a problem DMMLS #744580 Report a problem | ||
Public tax history
| Year | Property taxes | Tax assessment |
|---|---|---|
| 2025 | $8 | $560 |
| 2024 | $8 -33.3% | $560 |
| 2023 | $12 | $560 |
| 2022 | -- | $560 |
Find assessor info on the county website
Monthly payment
Est. payment
Payment breakdown
Explore the cost of this home by adjusting the details. Changes won't be saved.Climate risks
Neighborhood: 50325
Nearby schools
GreatSchools rating
- 10/10Walnut Hills Elementary SchoolGrades: K-5Distance: 1.6 mi
- 7/10Trailridge SchoolGrades: 6-7Distance: 1.9 mi
- 8/10Northwest High SchoolGrades: 10-12Distance: 1.5 mi
Schools provided by the listing agent
- District: Waukee
Source: DMMLS. This data may not be complete. We recommend contacting the local school district to confirm school assignments for this home.
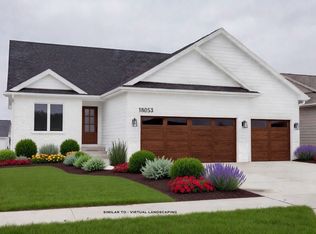
- $614,9005 bd3 ba1.6k sqft18027 Tanglewood Dr, Clive, IA 50325For Sale
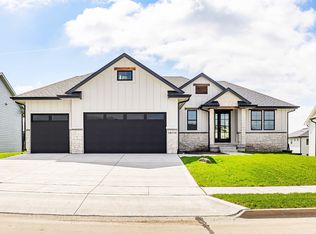
- $719,0005 bd3 ba1.9k sqft18048 Tanglewood Dr, Clive, IA 50325New Construction
- $759,9505 bd5 ba2k sqft18054 Tanglewood Dr, Clive, IA 50325Sold
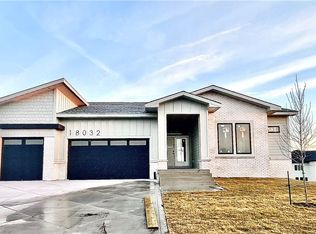
- $699,9504 bd3 ba1.9k sqft18032 Tanglewood Dr, Clive, IA 50325Sold
- $786,3005 bd3 ba3.2k sqft18089 Tanglewood Dr, Clive, IA 50325Off Market
- $602,0005 bd3 ba1.7k sqft18016 Tanglewood Dr, Clive, IA 50325Sold
- $554,6005 bd3 ba1.8k sqft18001 Townsend Dr, Clive, IA 50325Off Market
- $695,0005 bd4 ba2k sqft17983 Townsend Dr, Clive, IA 50325Sold
A local agent can set up tours, give advice and negotiate with sellers.
Similar homes
- $709,9005 bd4 ba1.8k sqft17938 Hammontree Cir, Clive, IA 50325For Sale
 MLS ID #742653, Medina Rahmanovic, RE/MAX Precision. DMMLS
 - $575,0005 bd3 ba1.8k sqft3963 Westgate Pkwy, Clive, IA 50325For Sale
 MLS ID #745268, Pennie Carroll, Pennie Carroll & Associates. DMMLS
 - $719,0005 bd3 ba1.9k sqft18048 Tanglewood Dr, Clive, IA 50325New ConstructionMLS ID #738204, Tyler Wilkening, Century 21 Signature. DMMLS
- $575,0004 bd3 ba1.7k sqft17829 Valley View Dr, Clive, IA 50325For Sale
 MLS ID #742256, Casee Woodley, RE/MAX Precision. DMMLS
 - $655,0006 bd3 ba1.9k sqft17621 Hammontree Dr, Clive, IA 50325New ConstructionMLS ID #710446, Matthew Schultz, LPT Realty, LLC. DMMLS
- $824,9005 bd5 ba2.2k sqft18190 Hidden Knl, Clive, IA 50325New ConstructionMLS ID #739637, Marc Lee, RE/MAX Precision. DMMLS
- $579,9005 bd3 ba1.6k sqft4671 180th St, Waukee, IA 50263New ConstructionMLS ID #741414, Matt Cole, RE/MAX Concepts. DMMLS
- $699,9005 bd4 ba1.8k sqft260 NW Copperleaf Ct, Waukee, IA 50263New ConstructionMLS ID #743682, Emina Pajazetovic, RE/MAX Precision. DMMLS
- $699,9906 bd3 ba1.9k sqft16210 Walnut Meadows Ct, Urbandale, IA 50323For SaleMLS ID #740096, Reddy Pothireddy, RE/MAX Precision. DMMLS
- $599,0005 bd3 ba1.9k sqft135 NW Alderleaf Dr, Waukee, IA 50263New ConstructionMLS ID #745264, Pennie Carroll, Pennie Carroll & Associates. DMMLS
- $699,9006 bd4 ba1.9k sqft225 NW Woodmoor Dr, Waukee, IA 50263New ConstructionMLS ID #728719, Emina Pajazetovic, RE/MAX Precision. DMMLS
- $639,0005 bd3 ba1.8k sqft16620 Deerview Dr, Urbandale, IA 50323New ConstructionMLS ID #729592, Megan Carey O'Leary, RE/MAX Concepts. DMMLS
- $725,0005 bd4 ba1.8k sqft270 NW Copperleaf Ct, Waukee, IA 50263New ConstructionMLS ID #743685, Emina Pajazetovic, RE/MAX Precision. DMMLS
- $694,5005 bd4 ba2.3k sqft240 NW Copperleaf Ct, Waukee, IA 50263New ConstructionMLS ID #739124, Lisa Davis, RE/MAX Precision. DMMLS
- $659,9005 bd3 ba1.7k sqft17530 Northview Dr, Urbandale, IA 50323New ConstructionMLS ID #743344, Marc Lee, RE/MAX Precision. DMMLS
- $644,0005 bd3 ba1.8k sqft17203 Brookview Dr, Urbandale, IA 50322New ConstructionMLS ID #739897, Marc Lee, RE/MAX Precision. DMMLS
- $729,9006 bd4 ba1.9k sqft1370 NW Brooks Dr, Waukee, IA 50263New ConstructionMLS ID #743180, Alen Agic, RE/MAX Concepts. DMMLS
- $719,9005 bd4 ba1.8k sqft280 NW Copperleaf Ct, Waukee, IA 50263For SaleMLS ID #741502, Emina Pajazetovic, RE/MAX Precision. DMMLS
- $689,5005 bd4 ba2.4k sqft250 NW Copperleaf Ct, Waukee, IA 50263New ConstructionMLS ID #735086, Mike Inman, RE/MAX Precision. DMMLS
- $645,9005 bd3 ba1.8k sqft17316 Northview Dr, Urbandale, IA 50323New ConstructionMLS ID #738868, Amina Letic, Iowa Realty Newton. DMMLS
