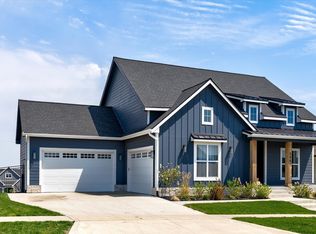
Build your dream home with the Grant II plan by Grace Allen Homes in the desirable Shadow Creek
community. Just minutes away from Waukee Northwest High School, Triumph Park offers
exceptional recreation with its EPIC Inclusive Playground, 11-acre pond with an ADA-compliant fishing
pier, and state-of-the-art sports complex. The popular 5-bedroom, 3-bathroom plan can be fully
customized to match your vision and lifestyle. Take advantage of this rare opportunity to customize
the Grant II plan with your personal selections — from finishes to final layout tweaks — and create a
home that is uniquely yours. Backed by Grace Allen Homes’ quality craftsmanship and a 2-10 Home
Warranty; HERS energy certified home; Advantech subflooring; Form- A- Drain foundation system. Contact
us today to learn more about customizing your Grant II plan in Shadow Creek
For sale
$614,900
18027 Tanglewood Dr, Clive, IA 50325
5beds
1,600sqft
:
Get pre-qualified$4,340/mo
Single Family Residence
Built in 2026
10,454 Square Feet Lot
$-- Zestimate®
$384/sqft
$-- HOA
What's special
Form-a-drain foundation system
- 78 days |
- 176 |
- 6 |
Zillow last checked:
Listing updated:
Listed by:
Mary Davis (515)669-8188,
Realty ONE Group Impact
Source: DMMLS,MLS#: 739998 Originating MLS: Des Moines Area Association of REALTORS
Originating MLS: Des Moines Area Association of REALTORSFacts & features
Interior
Bedrooms & bathrooms
- Bedrooms: 5
- Bathrooms: 3
- Full bathrooms: 1
- 3/4 bathrooms: 2
- Main level bedrooms: 3
Heating
- Forced Air, Gas, Natural Gas
Cooling
- Central Air
Appliances
- Included: Dishwasher, Microwave, Stove
- Laundry: Main Level
Features
- Dining Area, See Remarks
- Flooring: Tile
- Basement: Daylight,Egress Windows,Finished
- Number of fireplaces: 1
- Fireplace features: Electric
Interior area
- Total structure area: 1,600
- Total interior livable area: 1,600 sqft
- Finished area below ground: 1,200
Property
Parking
- Total spaces: 3
- Parking features: Attached, Garage, Three Car Garage
- Attached garage spaces: 3
Features
- Stories: 1
- Patio & porch: Covered, Deck
- Exterior features: Deck
Lot
- Size: 10,454 Square Feet
- Dimensions: .24
- Features: Rectangular Lot
Details
- Parcel number: 1222182008
- Zoning: RES
Construction
Type & style
- Home type: SingleFamily
- Architectural style: Ranch
- Property subtype: Single Family Residence
Materials
- See Remarks
- Foundation: Poured
- Roof: Asphalt,Shingle
Condition
- Year built: 2026
Details
- Builder name: Grace Allen Homes, Incl
- Warranty included: Yes
Utilities & green energy
- Sewer: Public Sewer
- Water: Public
Community & HOA
Community
- Security: Smoke Detector(s)
HOA
- Has HOA: No
Location
- Region: Clive
Financial & listing details
- Price per square foot: $384/sqft
- Tax assessed value: $560
- Annual tax amount: $8
- Date on market: 5/7/2026
- Listing terms: Cash,Conventional,FHA,VA Loan
- Road surface type: Concrete
Estimated market value
Not available
Estimated sales range
Not available
Not available
Price history
| Date | Event | Price |
|---|---|---|
| 5/7/2026 | Listed for sale | $614,900+486.2%$384/sqft |
Source:  DMMLS #739998 Report a problem DMMLS #739998 Report a problem | ||
| 4/16/2026 | Listing removed | $104,900$66/sqft |
Source: DMMLS #728199 Report a problem | ||
| 10/19/2025 | Listed for sale | $104,900$66/sqft |
Source: DMMLS #728199 Report a problem | ||
Public tax history
| Year | Property taxes | Tax assessment |
|---|---|---|
| 2025 | $8 | $560 |
| 2024 | $8 -33.3% | $560 |
| 2023 | $12 | $560 |
| 2022 | -- | $560 |
Find assessor info on the county website
Monthly payment
Est. payment
Payment breakdown
Explore the cost of this home by adjusting the details. Changes won't be saved.Climate risks
Neighborhood: 50325
Nearby schools
GreatSchools rating
- 10/10Walnut Hills Elementary SchoolGrades: K-5Distance: 1.6 mi
- 7/10Trailridge SchoolGrades: 6-7Distance: 1.9 mi
- 8/10Northwest High SchoolGrades: 10-12Distance: 1.5 mi
Schools provided by the listing agent
- District: Waukee
Source: DMMLS. This data may not be complete. We recommend contacting the local school district to confirm school assignments for this home.
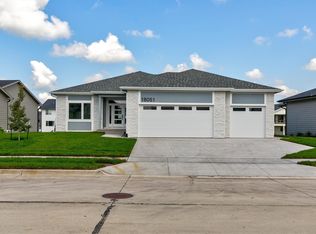
- $700,0005 bd3 ba1.8k sqft18051 Tanglewood Dr, Clive, IA 50325New Construction
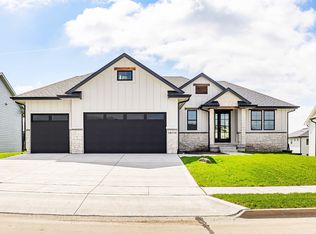
- $719,0005 bd3 ba1.9k sqft18048 Tanglewood Dr, Clive, IA 50325New Construction
- $759,9505 bd5 ba2k sqft18054 Tanglewood Dr, Clive, IA 50325Sold
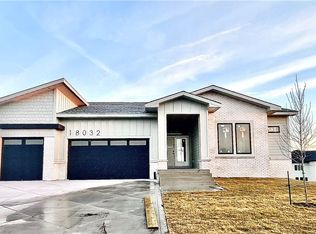
- $699,9504 bd3 ba1.9k sqft18032 Tanglewood Dr, Clive, IA 50325Sold
- $786,3005 bd3 ba3.2k sqft18089 Tanglewood Dr, Clive, IA 50325Off Market
- $602,0005 bd3 ba1.7k sqft18016 Tanglewood Dr, Clive, IA 50325Sold
- $549,6005 bd3 ba1.8k sqft18001 Townsend Dr, Clive, IA 50325Off Market
- $695,0005 bd4 ba2k sqft17983 Townsend Dr, Clive, IA 50325Sold
A local agent can set up tours, give advice and negotiate with sellers.
Similar homes
- $659,9004 bd3 ba1.7k sqft17985 Tanglewood Dr, Clive, IA 50325For Sale
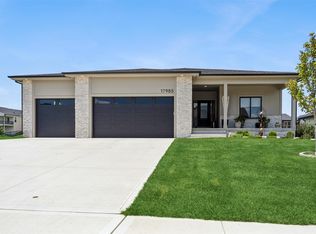 MLS ID #744652, Joey Plummer, Iowa Realty Mills Crossing. DMMLS
 - $700,0005 bd3 ba1.8k sqft18051 Tanglewood Dr, Clive, IA 50325New ConstructionMLS ID #744580, Emina Steward, RE/MAX Real Estate Center. DMMLS
- $709,9005 bd4 ba1.8k sqft17938 Hammontree Cir, Clive, IA 50325For Sale
 MLS ID #742653, Medina Rahmanovic, RE/MAX Precision. DMMLS
 - $730,0004 bd3 ba1.7k sqft3981 Westgate Pkwy, Clive, IA 50325New Construction
 MLS ID #738826, Sean Asada, RE/MAX Real Estate Center. DMMLS
 - $569,9005 bd3 ba1.6k sqft4671 180th St, Waukee, IA 50263New ConstructionMLS ID #741414, Matt Cole, RE/MAX Concepts. DMMLS
- $639,0005 bd3 ba1.8k sqft16620 Deerview Dr, Urbandale, IA 50323New ConstructionMLS ID #729592, Megan Carey O'Leary, RE/MAX Concepts. DMMLS
- $600,0005 bd3 ba1.7k sqft1395 NW Red Oak Dr, Waukee, IA 50263New ConstructionMLS ID #730054, Danny West, RE/MAX Concepts. DMMLS
- $570,0005 bd3 ba1.5k sqft17526 Northview Dr, Waukee, IA 50263New ConstructionMLS ID #741033, Matthew Schultz, LPT Realty, LLC. DMMLS
- $559,9905 bd3 ba1.7k sqft4668 180th St, Urbandale, IA 50323New ConstructionMLS ID #727417, Erin Herron, Realty ONE Group Impact. DMMLS
- $579,9905 bd3 ba1.9k sqft335 NW Red Oak Dr, Waukee, IA 50263New ConstructionMLS ID #732357, Ricky Grubb, Realty ONE Group Impact. DMMLS
- $575,0004 bd3 ba1.6k sqft4654 178th St, Urbandale, IA 50323New ConstructionMLS ID #733024, Amanda Mickelsen, Keller Williams Realty GDM. DMMLS
- $589,9005 bd3 ba1.7k sqft17317 Brookview Dr, Waukee, IA 50263New ConstructionMLS ID #733432, Zineta Imamovic, Realty ONE Group Impact. DMMLS
- $699,9005 bd3 ba1.9k sqft4635 173rd St, Urbandale, IA 50323New ConstructionMLS ID #731276, Amanda Mickelsen, Keller Williams Realty GDM. DMMLS
- $635,0004 bd3 ba1.6k sqft14601 Sutton Dr, Urbandale, IA 50323For SaleMLS ID #736906, Gina Swanson, Century 21 Signature. DMMLS
- $585,0954 bd3 ba1.8k sqft1350 NW Linda Ln, Waukee, IA 50263New ConstructionMLS ID #737431, Kristina Leek, RE/MAX Precision. DMMLS
- $694,5005 bd4 ba2.3k sqft240 NW Copperleaf Ct, Waukee, IA 50263New ConstructionMLS ID #739124, Lisa Davis, RE/MAX Precision. DMMLS
- $495,0004 bd3 ba1.4k sqft1610 NW Parkside Ln, Waukee, IA 50263New ConstructionMLS ID #741923, Tim Scheib, Real Broker, LLC. DMMLS
- $524,9004 bd3 ba1.5k sqft4650 180th St, Urbandale, IA 50263For SaleMLS ID #738848, Marc Lee, RE/MAX Precision. DMMLS
- $669,9004 bd3 ba1.8k sqft575 NW Mosaic Ave, Waukee, IA 50263For SaleMLS ID #742362, Hanna Carlson, Hubbell Homes of Iowa, LLC. DMMLS
- $449,9004 bd4 ba1.6k sqft4701 172nd Way, Urbandale, IA 50323For SaleMLS ID #744733, Olya Safris, Iowa Realty Mills Crossing. DMMLS
