Home located on a quiet cul-de-sac within the highly sought after NW Waukee School District.
Quality build with 10-foot ceilings, 5 bedrooms, 4 bathrooms, large widows that fill the home with natural light, beautiful finishes throughout, a spacious kitchen island, and a walk-in pantry with a convenient grocery door.
The primary suite featuring a luxurious ensuite bath with a tiled shower, soaking tub, and large walk-in closet.
The recently finished lower level offers exceptional living space with great natural light, two additional bedrooms with walk in closets, a full bathroom, wet bar, and plenty of room for entertaining. There is also flexible space ideal for a theater room, home gym, office, or additional storage.
Outside, enjoy a maintenance free deck overlooking the backyard and extra-large driveway with additional parking space.
All information obtained from seller and public records.
For sale
Price cut: $15.1K (7/20)
$709,900
17938 Hammontree Cir, Clive, IA 50325
5beds
1,831sqft
:
Get pre-qualified$5,011/mo
Single Family Residence
Built in 2023
0.27 Acres Lot
$-- Zestimate®
$388/sqft
$-- HOA
What's special
Wet barBeautiful finishes throughoutSpacious kitchen islandQuiet cul-de-sacLarge walk-in closetTiled showerSoaking tub
- 46 days |
- 359 |
- 7 |
Zillow last checked:
Listing updated:
Listed by:
Medina Rahmanovic (515)979-9125,
RE/MAX Precision
Source: DMMLS,MLS#: 742653 Originating MLS: Des Moines Area Association of REALTORS
Originating MLS: Des Moines Area Association of REALTORSFacts & features
Interior
Bedrooms & bathrooms
- Bedrooms: 5
- Bathrooms: 4
- Full bathrooms: 2
- 3/4 bathrooms: 1
- 1/2 bathrooms: 1
- Main level bedrooms: 3
Heating
- Forced Air, Gas, Natural Gas
Cooling
- Central Air
Appliances
- Included: Dryer, Dishwasher, Microwave, Refrigerator, Stove, Washer
- Laundry: Main Level
Features
- Wet Bar, Eat-in Kitchen
- Flooring: Carpet, Hardwood, Tile
- Basement: Walk-Out Access
- Number of fireplaces: 2
- Fireplace features: Electric
Interior area
- Total structure area: 1,831
- Total interior livable area: 1,831 sqft
- Finished area below ground: 1,560
Property
Parking
- Total spaces: 3
- Parking features: Attached, Garage, Three Car Garage
- Attached garage spaces: 3
Features
- Stories: 1
- Patio & porch: Covered, Deck, Open, Patio
- Exterior features: Deck, Sprinkler/Irrigation, Patio
Lot
- Size: 0.27 Acres
- Features: Rectangular Lot, Cul-De-Sac
Details
- Parcel number: 1222184022
- Zoning: R
Construction
Type & style
- Home type: SingleFamily
- Architectural style: Ranch
- Property subtype: Single Family Residence
Materials
- Stone, Stucco
- Foundation: Poured
- Roof: Asphalt,Shingle
Condition
- Year built: 2023
Utilities & green energy
- Sewer: Public Sewer
- Water: Public
Community & HOA
HOA
- Has HOA: No
Location
- Region: Clive
Financial & listing details
- Price per square foot: $388/sqft
- Tax assessed value: $654,990
- Annual tax amount: $10,531
- Date on market: 6/9/2026
- Cumulative days on market: 47 days
- Listing terms: Cash,Conventional,FHA,VA Loan
- Road surface type: Concrete
Estimated market value
Not available
Estimated sales range
Not available
Not available
Price history
| Date | Event | Price |
|---|---|---|
| 7/20/2026 | Price change | $709,900-2.1%$388/sqft |
Source:  DMMLS #742653 Report a problem DMMLS #742653 Report a problem | ||
| 6/9/2026 | Listed for sale | $725,000$396/sqft |
Source: DMMLS #742653 Report a problem | ||
Public tax history
| Year | Property taxes | Tax assessment |
|---|---|---|
| 2025 | $10,532 +105220% | $654,990 -1.1% |
| 2024 | $10 -16.7% | $662,460 +106748.4% |
| 2023 | $12 | $620 |
| 2022 | -- | $620 |
Find assessor info on the county website
Monthly payment
Est. payment
Payment breakdown
Explore the cost of this home by adjusting the details. Changes won't be saved.Climate risks
Neighborhood: 50325
Nearby schools
GreatSchools rating
- 10/10Walnut Hills Elementary SchoolGrades: K-5Distance: 1.6 mi
- 7/10Trailridge SchoolGrades: 6-7Distance: 1.9 mi
- 8/10Northwest High SchoolGrades: 10-12Distance: 1.5 mi
Schools provided by the listing agent
- District: Waukee
Source: DMMLS. This data may not be complete. We recommend contacting the local school district to confirm school assignments for this home.
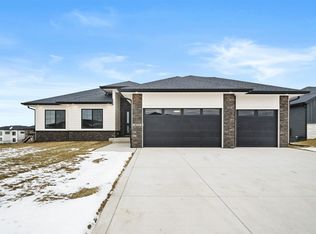
- $715,0006 bd3 ba1.9k sqft18007 Hammontree Cir, Clive, IA 50325Sold
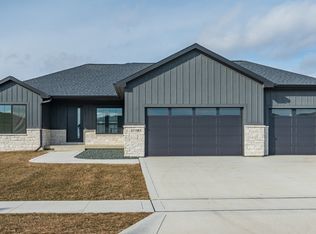
- $684,9005 bd3 ba1.9k sqft17981 Hammontree Cir, Clive, IA 50325Sold
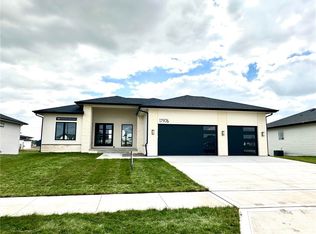
- $730,0006 bd3 ba2k sqft17976 Hammontree Circle, Clive, IA 50325Sold
- $659,0006 bd3 ba1.9k sqft17954 Hammontree Cir, Clive, IA 50325Sold

- $660,0005 bd3 ba1.9k sqft17965 Hammontree Cir, Clive, IA 50325Sold
- $675,0005 bd3 ba1.9k sqft18034 Hammontree Cir, Clive, IA 50325Sold
- $671,6005 bd3 ba1.9k sqft17990 Hammontree Cir, Clive, IA 50325Off Market
- $263,500-- bd-- ba-- sqft18055 Hammontree Cir, Clive, IA 50325Off Market
A local agent can set up tours, give advice and negotiate with sellers.
Similar homes
- $730,0004 bd3 ba1.7k sqft3981 Westgate Pkwy, Clive, IA 50325New Construction
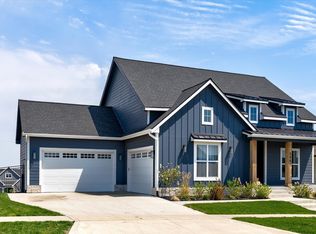 MLS ID #738826, Sean Asada, RE/MAX Real Estate Center. DMMLS
 - $700,0005 bd3 ba1.8k sqft18051 Tanglewood Dr, Clive, IA 50325New Construction
 MLS ID #744580, Emina Steward, RE/MAX Real Estate Center. DMMLS
 - $785,0005 bd3 ba1.9k sqft3927 Westgate Pkwy, Clive, IA 50325For Sale
 MLS ID #729557, Joel Miles, LPT Realty, LLC. DMMLS
 - $659,9004 bd3 ba1.7k sqft17985 Tanglewood Dr, Clive, IA 50325For Sale
 MLS ID #744652, Joey Plummer, Iowa Realty Mills Crossing. DMMLS
 - $824,9005 bd5 ba2.2k sqft18190 Hidden Knl, Clive, IA 50325New ConstructionMLS ID #739637, Marc Lee, RE/MAX Precision. DMMLS
- $919,0004 bd3 ba2.1k sqft3991 NW 177th Ct, Clive, IA 50325For SaleMLS ID #714982, Kristen Moreau, Platinum Realty LLC. DMMLS
- $729,9006 bd4 ba1.9k sqft1370 NW Brooks Dr, Waukee, IA 50263New ConstructionMLS ID #743180, Alen Agic, RE/MAX Concepts. DMMLS
- $725,0005 bd4 ba1.8k sqft270 NW Copperleaf Ct, Waukee, IA 50263New ConstructionMLS ID #743685, Emina Pajazetovic, RE/MAX Precision. DMMLS
- $699,9005 bd3 ba1.9k sqft4635 173rd St, Urbandale, IA 50323New ConstructionMLS ID #731276, Amanda Mickelsen, Keller Williams Realty GDM. DMMLS
- $694,5005 bd4 ba2.3k sqft240 NW Copperleaf Ct, Waukee, IA 50263New ConstructionMLS ID #739124, Lisa Davis, RE/MAX Precision. DMMLS
- $569,9005 bd3 ba1.6k sqft4671 180th St, Waukee, IA 50263New ConstructionMLS ID #741414, Matt Cole, RE/MAX Concepts. DMMLS
- $659,9005 bd3 ba1.7k sqft17530 Northview Dr, Urbandale, IA 50323New ConstructionMLS ID #743344, Marc Lee, RE/MAX Precision. DMMLS
- $674,9005 bd3 ba1.9k sqft14431 Persimmon Dr, Urbandale, IA 50323For SaleMLS ID #741105, Brandon Winn, Iowa Realty Mills Crossing. DMMLS
- $644,0005 bd3 ba1.8k sqft17203 Brookview Dr, Urbandale, IA 50322New ConstructionMLS ID #739897, Marc Lee, RE/MAX Precision. DMMLS
- $689,5005 bd4 ba2.4k sqft250 NW Copperleaf Ct, Waukee, IA 50263New ConstructionMLS ID #735086, Mike Inman, RE/MAX Precision. DMMLS
- $569,0005 bd3 ba1.7k sqft780 NE Badger Ln, Waukee, IA 50263For SaleMLS ID #744946, Shannon Salmon, RE/MAX Concepts. DMMLS
- $639,0005 bd3 ba1.8k sqft16620 Deerview Dr, Urbandale, IA 50323New ConstructionMLS ID #729592, Megan Carey O'Leary, RE/MAX Concepts. DMMLS
- $769,9005 bd5 ba2.5k sqft695 Morning Star Ct, Waukee, IA 50263For SaleMLS ID #744304, Ingrid Williams, RE/MAX Concepts. DMMLS
- $727,0005 bd3 ba1.5k sqft990 Harrington Way, Waukee, IA 50263For SaleMLS ID #739107, Lejla Frazee, Iowa Realty Waukee. DMMLS
- $750,0004 bd4 ba2.7k sqft14725 Stonecrop Dr, Urbandale, IA 50323For SaleMLS ID #740800, Sean Asada, RE/MAX Real Estate Center. DMMLS
