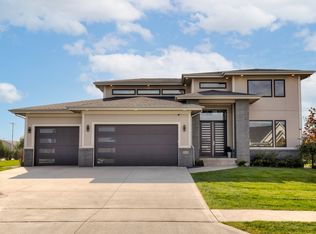
Do you want custom finishes and thoughtful design without the hassle of building? This stunning two-story in Urbandale offers the perfect blend of style, function and convenience. With nearly 3,600sqft of finished living space, this home features 4 bedrooms, 3.5 bathrooms, a rare 4-car garage and a finished basement. Double entry doors welcome you into a bright, open living room with 10-foot ceilings and oversized windows, seamlessly connecting to the designer kitchen and dedicated dining area with access to the private covered deck. The main level also includes a walk-in pantry, private office and convenient half bath. Upstairs, the spacious primary suite offers a true retreat with a spa-like bathroom and large walk-in closet. 3 additional oversized bedrooms, a dual-vanity bath and laundry room complete the upper level. The finished basement adds a second family room, wet bar and full bath, ideal for entertaining or relaxing. Beautiful and functional, this home truly checks every box.
For sale
$750,000
14725 Stonecrop Dr, Urbandale, IA 50323
4beds
2,721sqft
:
Get pre-qualified$4,988/mo
Single Family Residence
Built in 2022
0.28 Acres Lot
$-- Zestimate®
$276/sqft
$8/mo HOA
What's special
Wet barFinished basementSecond family roomConvenient half bathWalk-in pantryDouble entry doorsOversized windows
- 83 days |
- 334 |
- 35 |
Zillow last checked:
Listing updated:
Listed by:
Sean Asada Sean@SeanAsadaRE.com,
RE/MAX Real Estate Center,
Emina Steward 515-322-1214,
RE/MAX Real Estate Center
Source: DMMLS,MLS#: 740800 Originating MLS: Des Moines Area Association of REALTORS
Originating MLS: Des Moines Area Association of REALTORSFacts & features
Interior
Bedrooms & bathrooms
- Bedrooms: 4
- Bathrooms: 4
- Full bathrooms: 2
- 3/4 bathrooms: 1
- 1/2 bathrooms: 1
Heating
- Forced Air, Gas, Natural Gas
Cooling
- Central Air
Appliances
- Included: Dryer, Dishwasher, Microwave, Refrigerator, Stove, Washer
- Laundry: Upper Level
Features
- Wet Bar, Dining Area, Eat-in Kitchen
- Flooring: Carpet, Tile
- Basement: Finished
- Number of fireplaces: 2
- Fireplace features: Electric
Interior area
- Total structure area: 2,721
- Total interior livable area: 2,721 sqft
- Finished area below ground: 875
Property
Parking
- Total spaces: 4
- Parking features: Attached, Garage
- Attached garage spaces: 4
Features
- Levels: Two
- Stories: 2
- Patio & porch: Covered, Deck
- Exterior features: Deck
Lot
- Size: 0.28 Acres
- Features: Rectangular Lot
Details
- Parcel number: 1212405007
- Zoning: R
Construction
Type & style
- Home type: SingleFamily
- Architectural style: Two Story
- Property subtype: Single Family Residence
Materials
- Stone
- Foundation: Poured
- Roof: Asphalt,Shingle
Condition
- Year built: 2022
Utilities & green energy
- Sewer: Public Sewer
- Water: Public
Community & HOA
Community
- Security: Smoke Detector(s)
HOA
- Has HOA: Yes
- HOA fee: $100 annually
- HOA name: Coyote Ridge HOA
- Second HOA name: Self
Location
- Region: Urbandale
Financial & listing details
- Price per square foot: $276/sqft
- Tax assessed value: $706,550
- Annual tax amount: $11,197
- Date on market: 5/14/2026
- Cumulative days on market: 167 days
- Listing terms: Cash,Conventional,FHA,VA Loan
- Road surface type: Concrete
Estimated market value
Not available
Estimated sales range
Not available
Not available
Price history
| Date | Event | Price |
|---|---|---|
| 5/14/2026 | Listed for sale | $750,000-3.2%$276/sqft |
Source:  DMMLS #740800 Report a problem DMMLS #740800 Report a problem | ||
| 5/4/2026 | Listing removed | $775,000$285/sqft |
Source: DMMLS #734134 Report a problem | ||
| 2/10/2026 | Listed for sale | $775,000-3%$285/sqft |
Source: DMMLS #734134 Report a problem | ||
| 8/7/2025 | Listing removed | $799,000$294/sqft |
Source: DMMLS #713510 Report a problem | ||
| 5/19/2025 | Price change | $799,000-3.1%$294/sqft |
Source: DMMLS #713510 Report a problem | ||
| 4/18/2025 | Price change | $824,900-2.9%$303/sqft |
Source: DMMLS #713510 Report a problem | ||
| 3/14/2025 | Listed for sale | $849,900+1048.5%$312/sqft |
Source: DMMLS #713510 Report a problem | ||
| 11/24/2021 | Sold | $74,000-9.6%$27/sqft |
Source: DMMLS #525454 Report a problem | ||
| 11/1/2021 | Pending sale | $81,900$30/sqft |
Source: DMMLS #525454 Report a problem | ||
| 3/8/2021 | Listed for sale | $81,900$30/sqft |
Source: DMMLS #525454 Report a problem | ||
Public tax history
| Year | Property taxes | Tax assessment |
|---|---|---|
| 2025 | $11,034 +1.9% | $706,550 +1.4% |
| 2024 | $10,832 +541500% | $696,580 |
| 2023 | $2 | $696,580 +995014.3% |
| 2022 | $2 | $70 |
| 2021 | $2 | $70 |
Find assessor info on the county website
Monthly payment
Est. payment
Payment breakdown
Explore the cost of this home by adjusting the details. Changes won't be saved.Climate risks
Neighborhood: 50323
Nearby schools
GreatSchools rating
- 8/10Waterford Elementary SchoolGrades: K-5Distance: 0.6 mi
- 6/10Prairieview SchoolGrades: 9Distance: 4.8 mi
- 8/10Northwest High SchoolGrades: 10-12Distance: 4.5 mi
Schools provided by the listing agent
- District: Waukee
Source: DMMLS. This data may not be complete. We recommend contacting the local school district to confirm school assignments for this home.
- $579,7005 bd4 ba1.9k sqft14729 Stonecrop Dr, Urbandale, IA 50323Off Market
- $485,7003 bd3 ba1.6k sqft14721 Stonecrop Dr, Urbandale, IA 50323Off Market
- $467,7004 bd3 ba1.6k sqft14721 Stonecrop Dr, Grimes, IA 50111Off Market
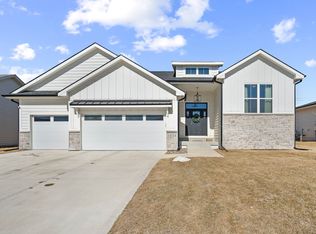
- $490,0004 bd3 ba1.5k sqft14733 Stonecrop Dr, Urbandale, IA 50323Sold
- $616,9006 bd3 ba1.9k sqft14728 Stonecrop Dr, Urbandale, IA 50323Off Market
- $695,0005 bd4 ba2k sqft14732 Stonecrop Dr, Urbandale, IA 50323Sold
- $124,9000.32 acres14724 Stonecrop Dr, Urbandale, IA 50323Lot/Land
- $581,9004 bd3 ba1.7k sqft14737 Stonecrop Dr, Urbandale, IA 50323Off Market
A local agent can set up tours, give advice and negotiate with sellers.
Similar homes
- $699,9906 bd3 ba1.9k sqft16210 Walnut Meadows Ct, Urbandale, IA 50323For Sale
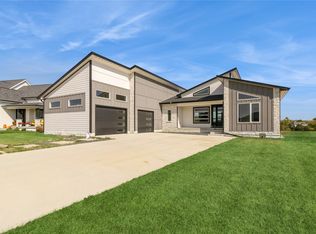 MLS ID #740096, Reddy Pothireddy, RE/MAX Precision. DMMLS
 - $674,9005 bd3 ba1.9k sqft14431 Persimmon Dr, Urbandale, IA 50323For Sale
 MLS ID #741105, Brandon Winn, Iowa Realty Mills Crossing. DMMLS
 - $639,9005 bd3 ba1.8k sqft5015 149th Ct, Urbandale, IA 50323For Sale
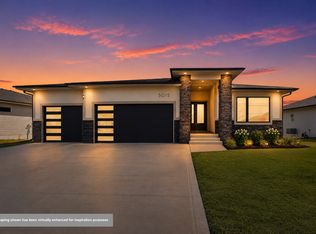 MLS ID #736175, Chrissi Ripperger, RE/MAX Concepts. DMMLS
 - $928,0005 bd5 ba3k sqft16202 Goodman Dr, Urbandale, IA 50323For Sale
 MLS ID #727044, Diane Poore, Ellis Poore Real Estate Group. DMMLS
 - $635,0004 bd3 ba1.6k sqft14601 Sutton Dr, Urbandale, IA 50323For SaleMLS ID #736906, Gina Swanson, Century 21 Signature. DMMLS
- $765,0005 bd3 ba1.9k sqft16203 Goodman Dr, Urbandale, IA 50323New ConstructionMLS ID #713497, Cari Johnson, RE/MAX Precision. DMMLS
- $675,0004 bd3 ba1.8k sqft17564 Aurora Dr, Clive, IA 50325For SaleMLS ID #746677, Scott Venteicher, RE/MAX Concepts. DMMLS
- $739,9004 bd3 ba1.8k sqft10400 Hidden Valley Dr, Johnston, IA 50131For SaleMLS ID #744389, Shannon Salmon, RE/MAX Concepts. DMMLS
- $780,0004 bd4 ba1.9k sqft17425 Oakwood Dr, Urbandale, IA 50323New ConstructionMLS ID #734832, Ingrid Williams, RE/MAX Concepts. DMMLS
- $949,0005 bd3 ba2k sqft5011 153rd St, Urbandale, IA 50323New ConstructionMLS ID #740766, Oksana Zhirnova, RE/MAX Concepts. DMMLS
- $730,0004 bd3 ba1.7k sqft3981 Westgate Pkwy, Clive, IA 50325New ConstructionMLS ID #738826, Sean Asada, RE/MAX Real Estate Center. DMMLS
- $639,0005 bd3 ba1.8k sqft16620 Deerview Dr, Urbandale, IA 50323New ConstructionMLS ID #729592, Megan Carey O'Leary, RE/MAX Concepts. DMMLS
- $679,9004 bd4 ba2.3k sqft17208 Brookview Dr, Waukee, IA 50263For SaleMLS ID #746198, Joey Plummer, Iowa Realty Mills Crossing. DMMLS
- $879,0004 bd4 ba2.2k sqft16319 Ironwood Ln, Waukee, IA 50263For SaleMLS ID #744816, Kane McCuen, RE/MAX Precision. DMMLS
- $524,9004 bd3 ba2.4k sqft14311 Catalpa Dr, Urbandale, IA 50323New ConstructionMLS ID #737858, Marc Lee, RE/MAX Precision. DMMLS
- $599,9995 bd3 ba1.8k sqft2776 NW 166th Ct, Clive, IA 50325For SaleMLS ID #746471, Beth Cochran, Agency Iowa. DMMLS
- $539,9004 bd3 ba1.8k sqft5624 163rd St, Urbandale, IA 50323New ConstructionMLS ID #726381, Kristina Leek, RE/MAX Precision. DMMLS
- $769,9005 bd5 ba2.5k sqft695 Morning Star Ct, Waukee, IA 50263For SaleMLS ID #744304, Ingrid Williams, RE/MAX Concepts. DMMLS
- $775,0005 bd4 ba2.6k sqft720 Daybreak Dr, Waukee, IA 50263For SaleMLS ID #741937, Abby Miller, RE/MAX Precision. DMMLS
- $699,9005 bd3 ba1.9k sqft4635 173rd St, Urbandale, IA 50323New ConstructionMLS ID #731276, Amanda Mickelsen, Keller Williams Realty GDM. DMMLS
